List Price: $585,000 | $270 per sq.ft. | 3 Bedroom | 2 Bathroom | 2 Story Single Family Home
Under Contract Date Listed Friday Jun 12, 2026 | MLS# 5094550
Under Contract Date Listed Friday Jun 12, 2026 | MLS# 5094550


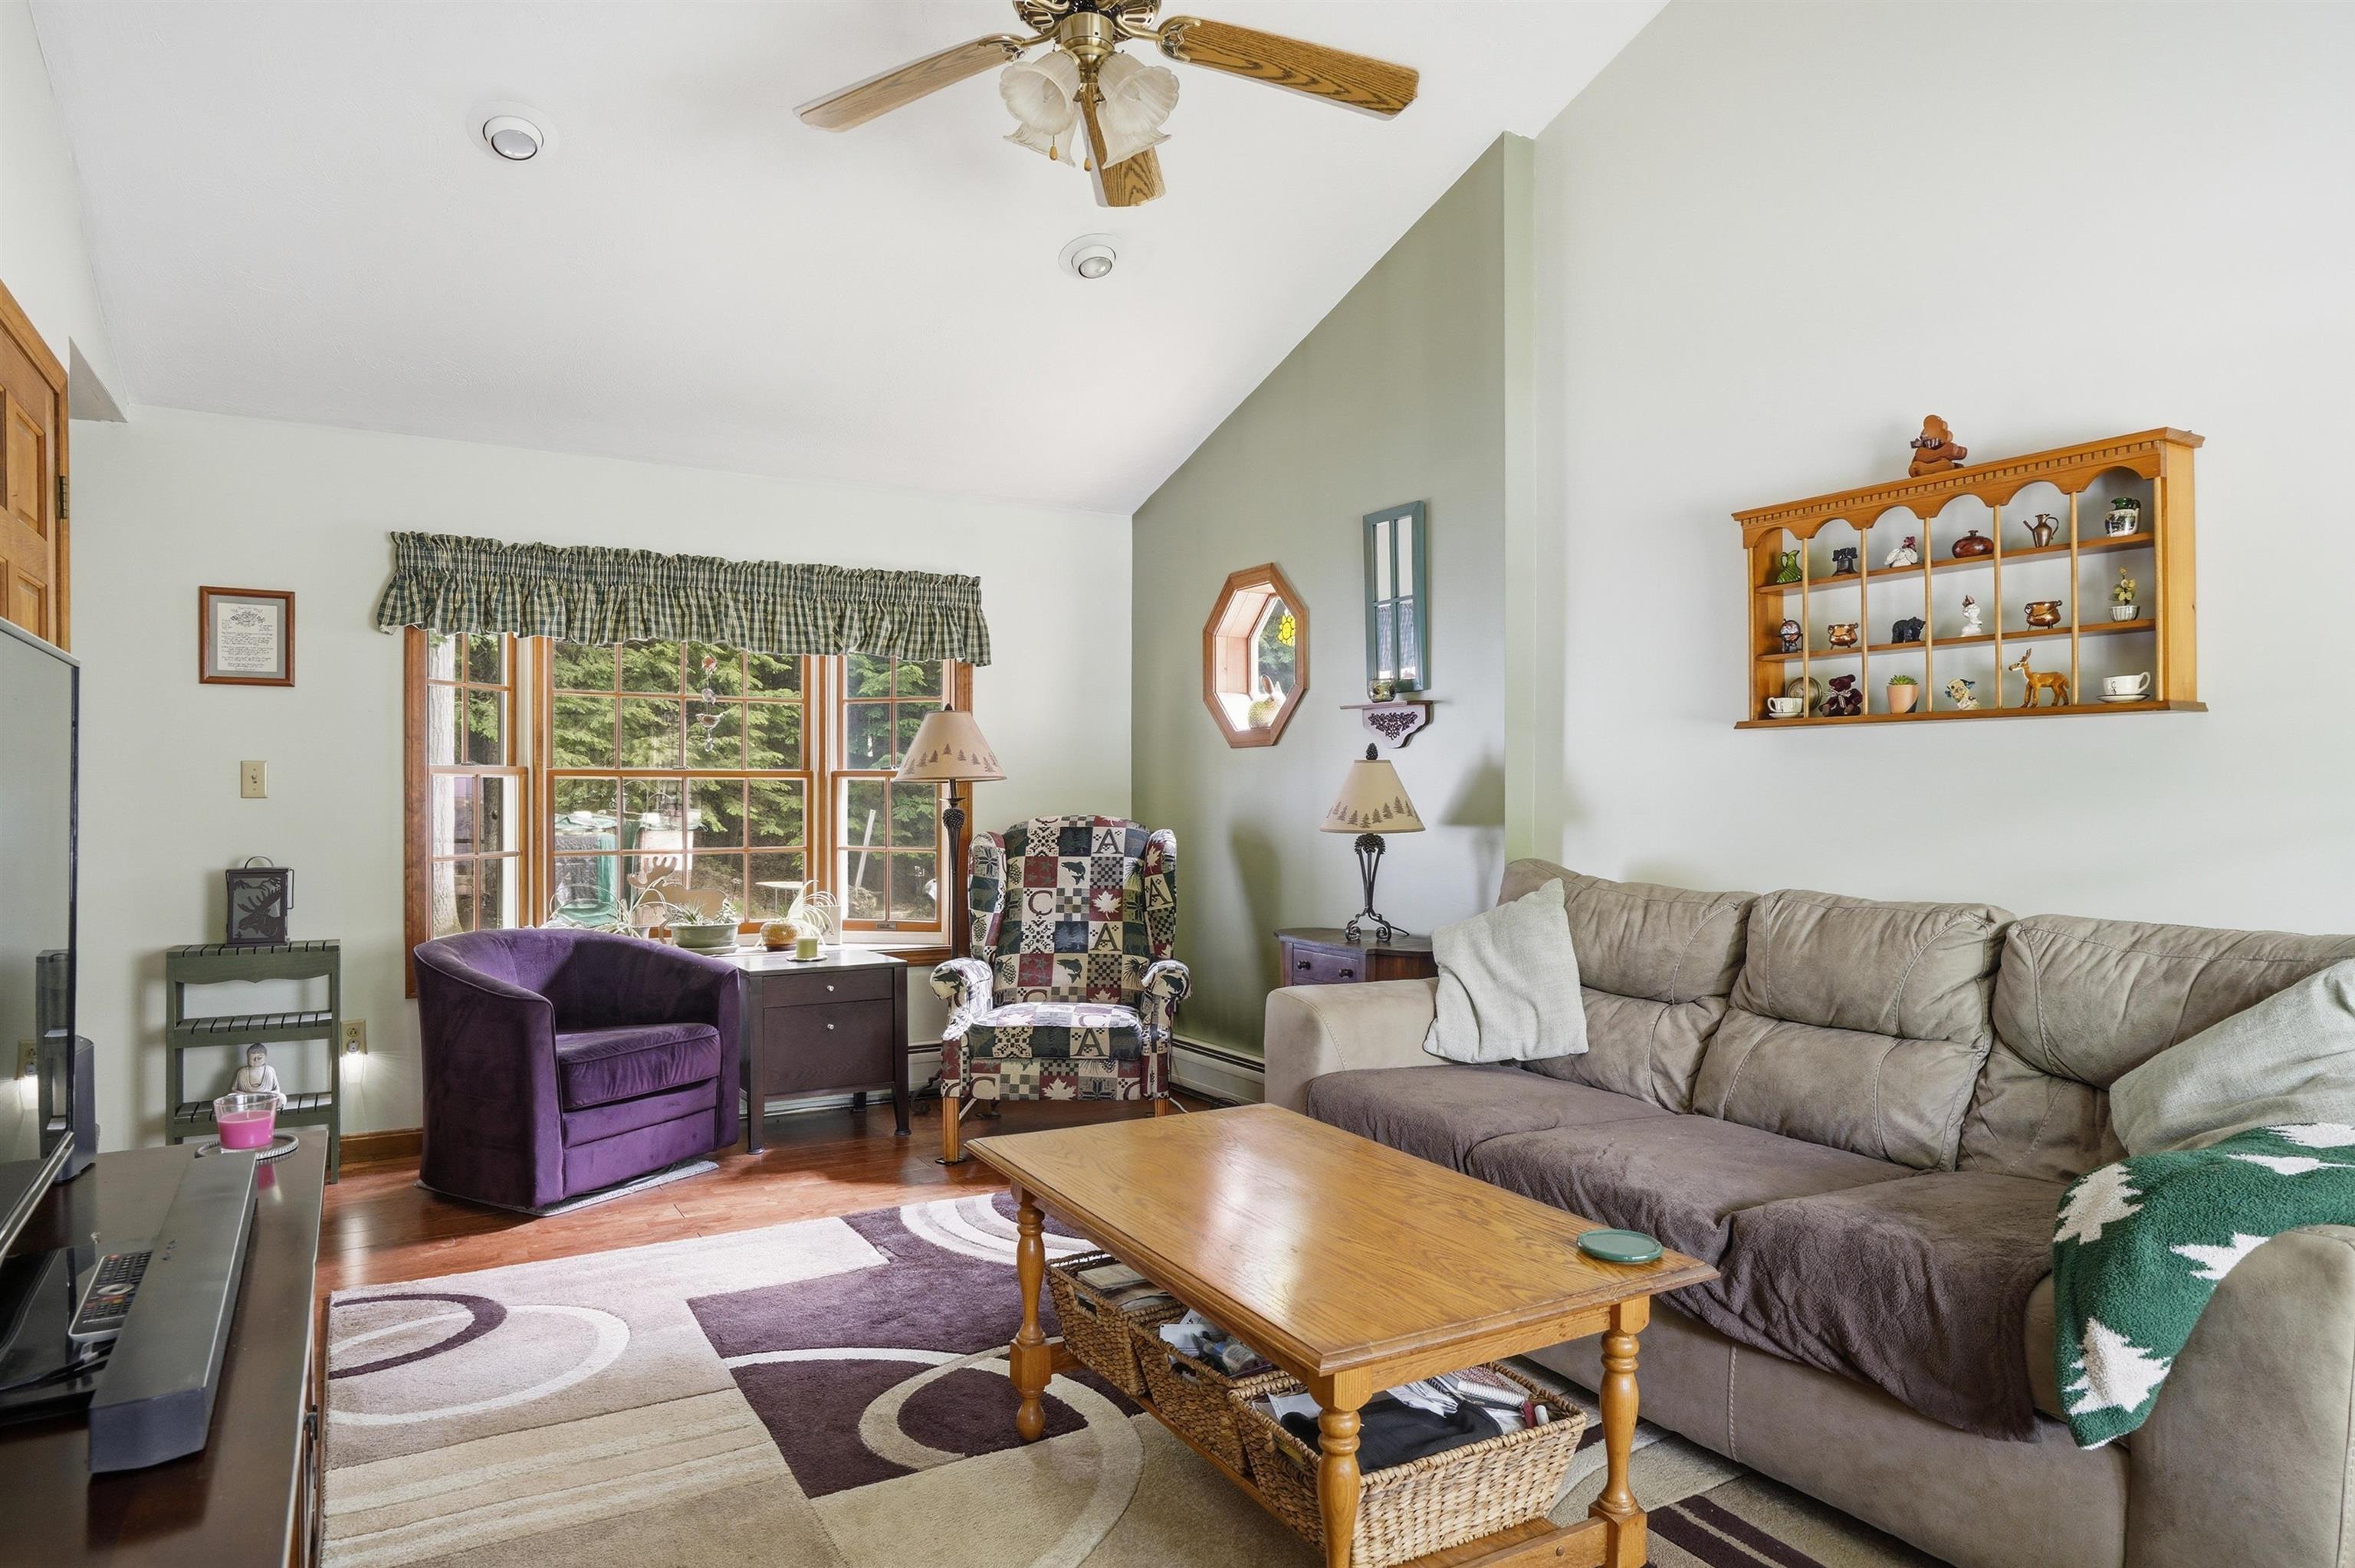
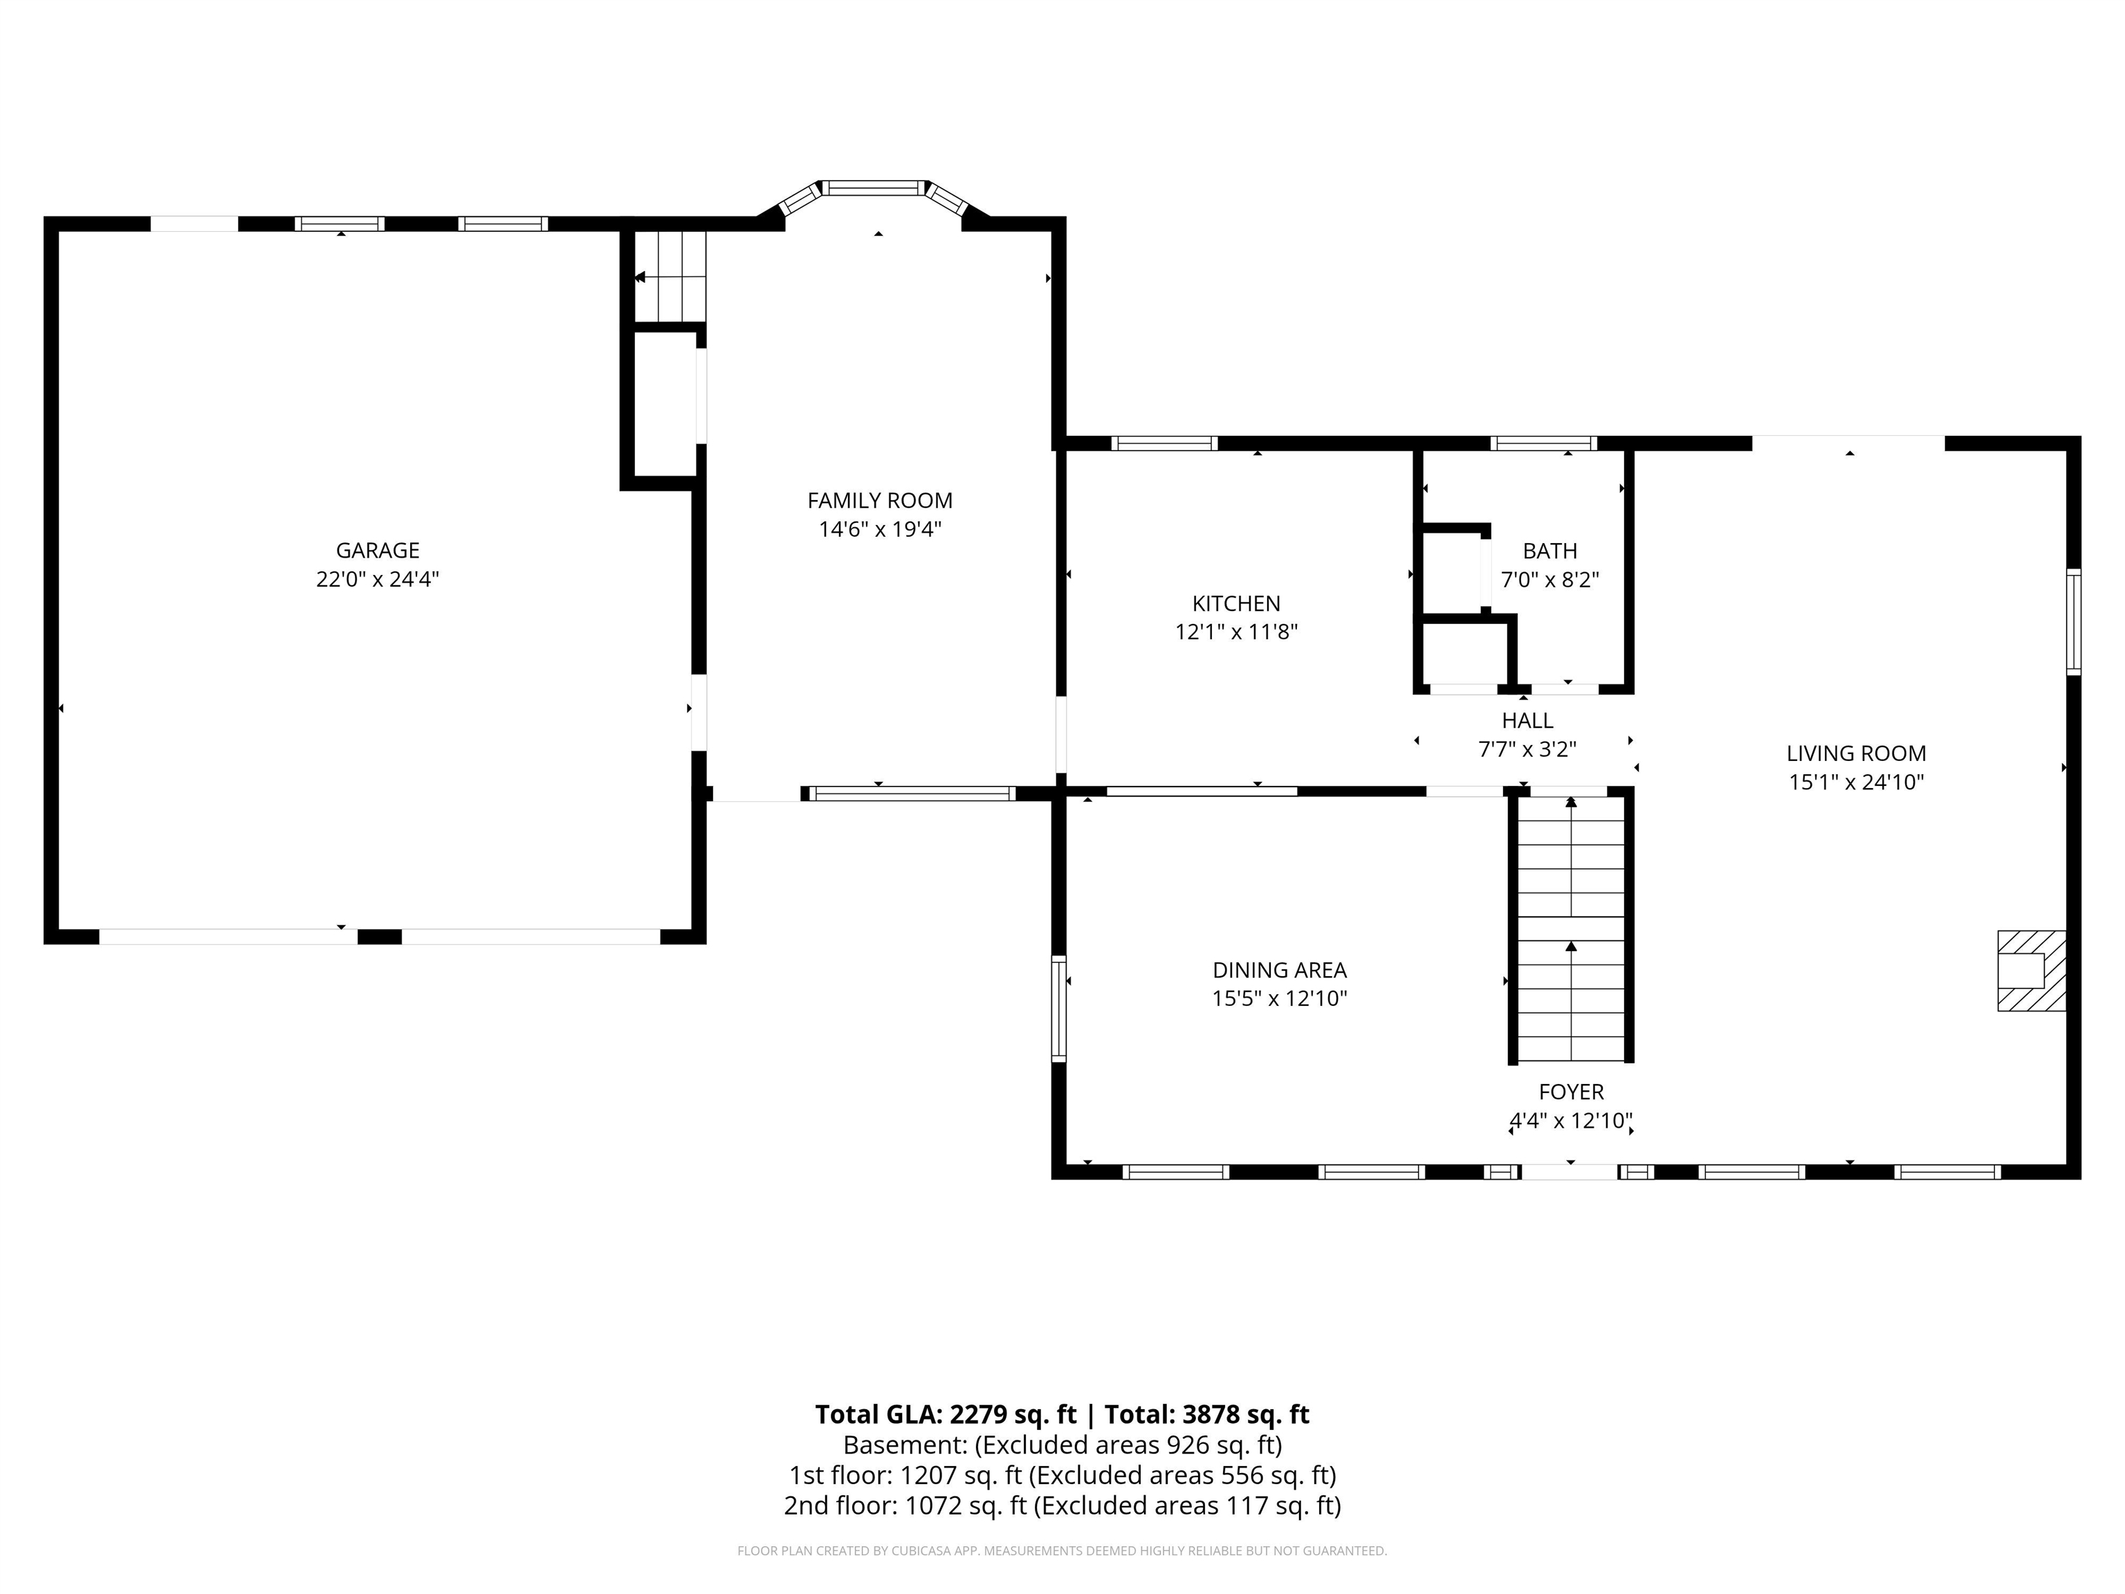
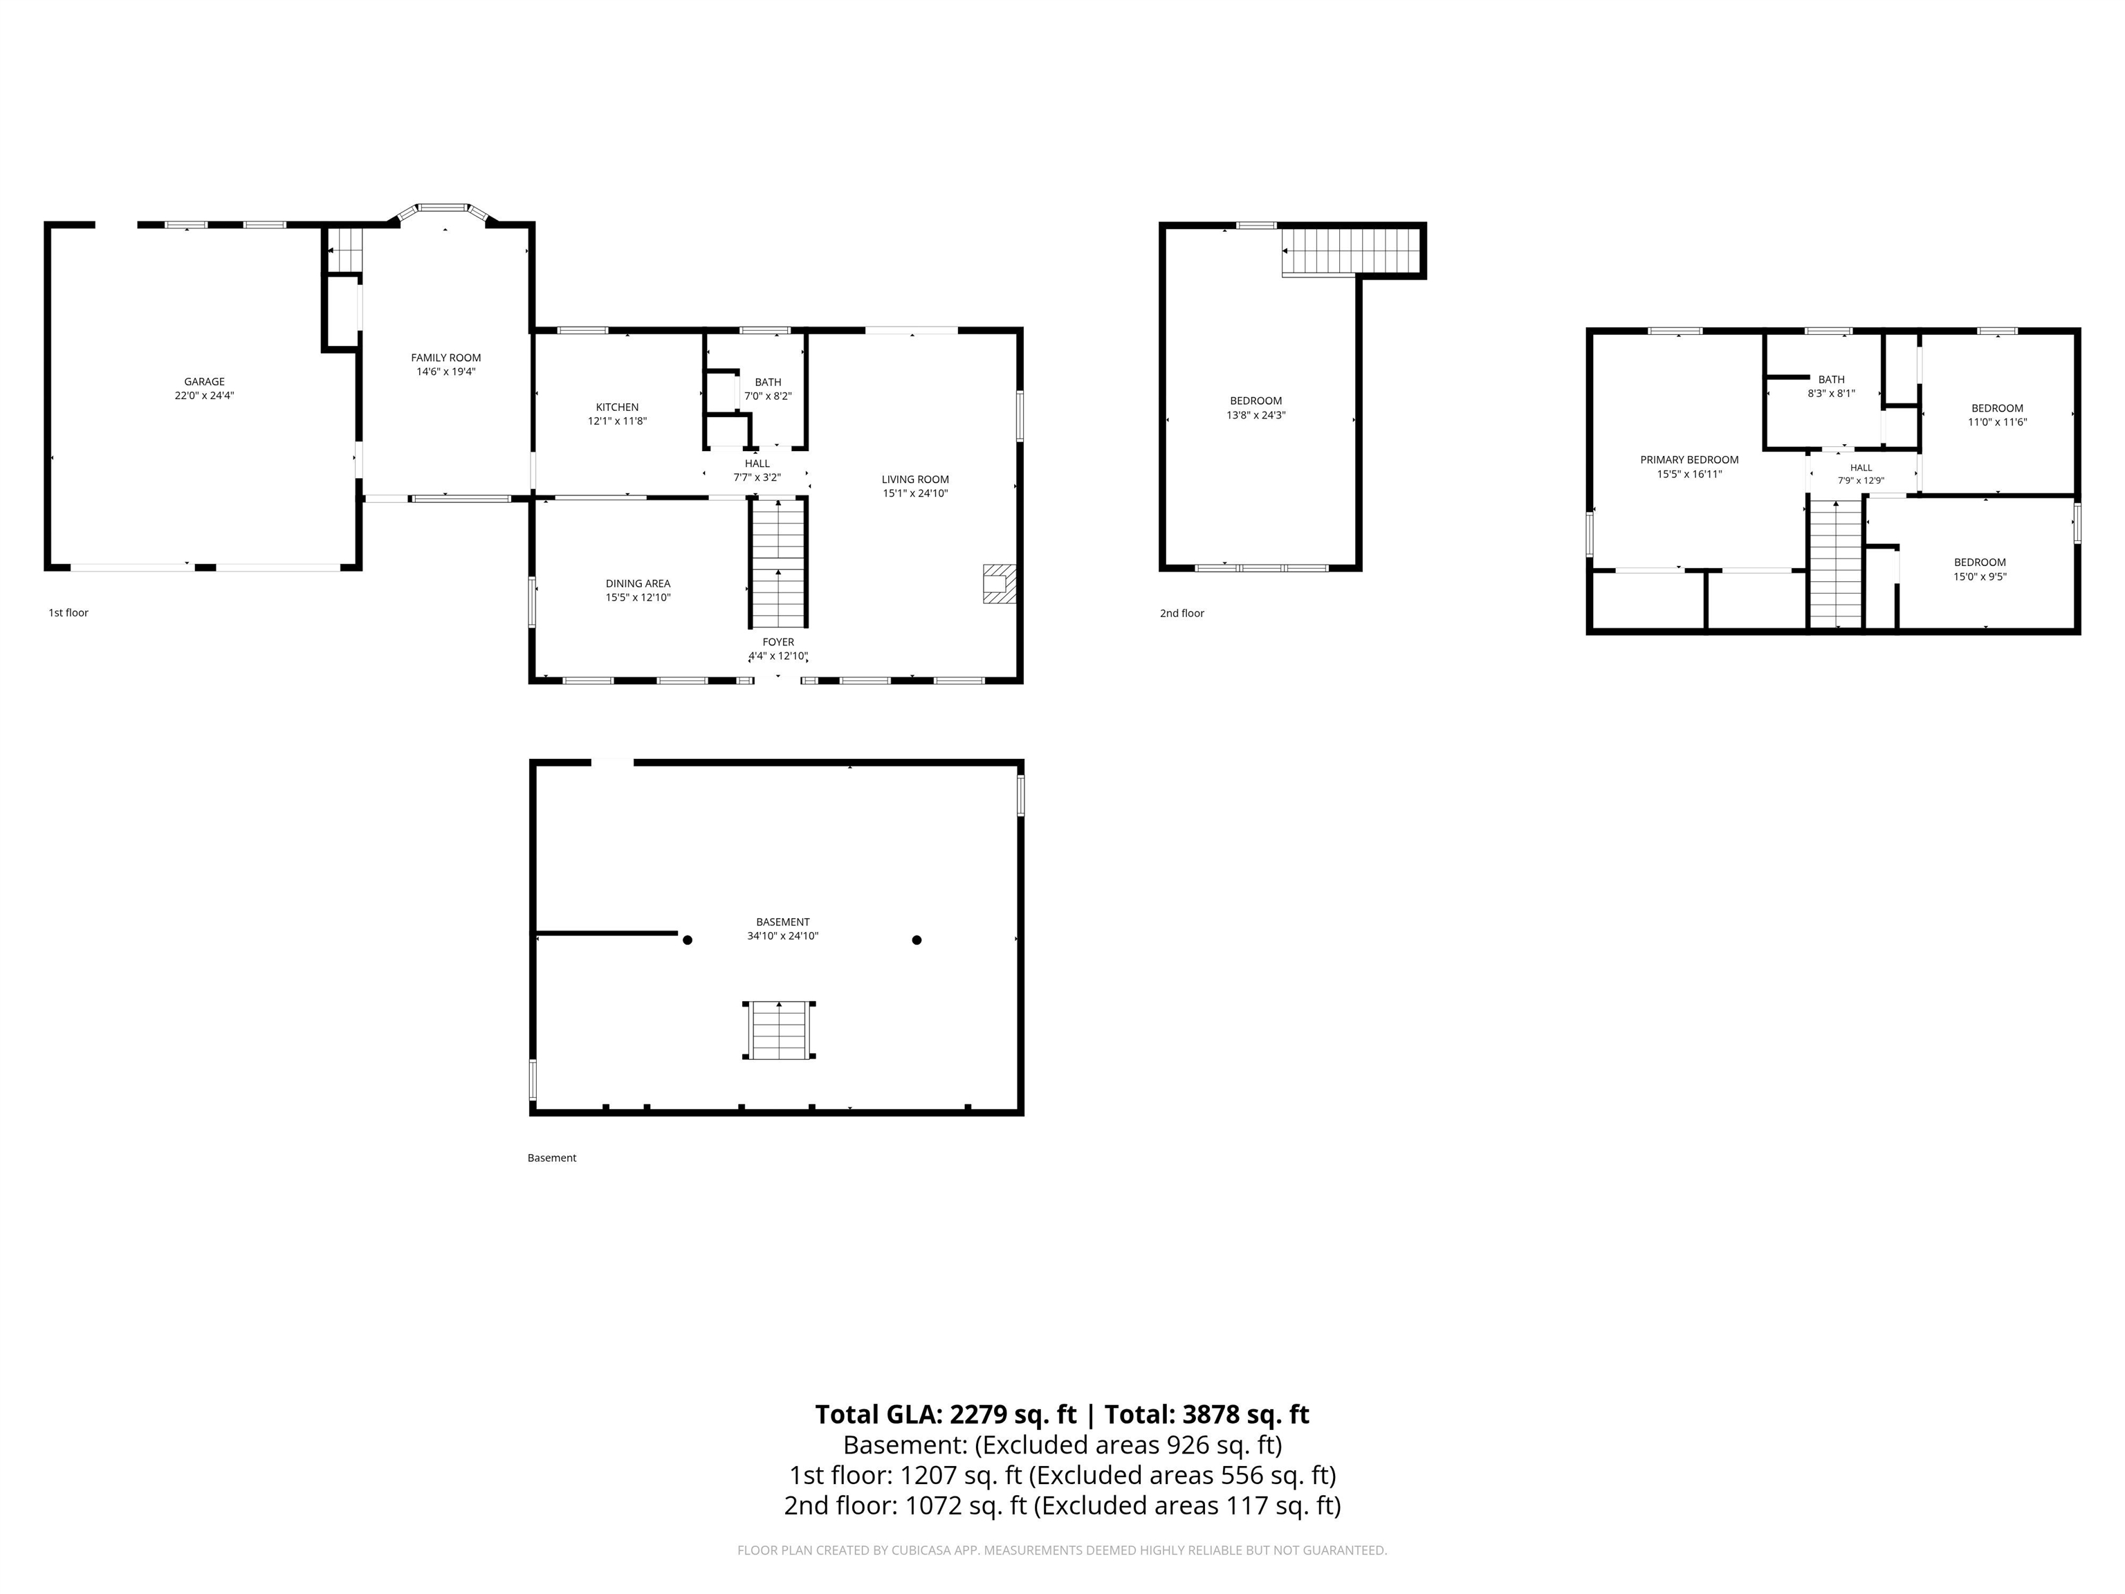
Family room/den
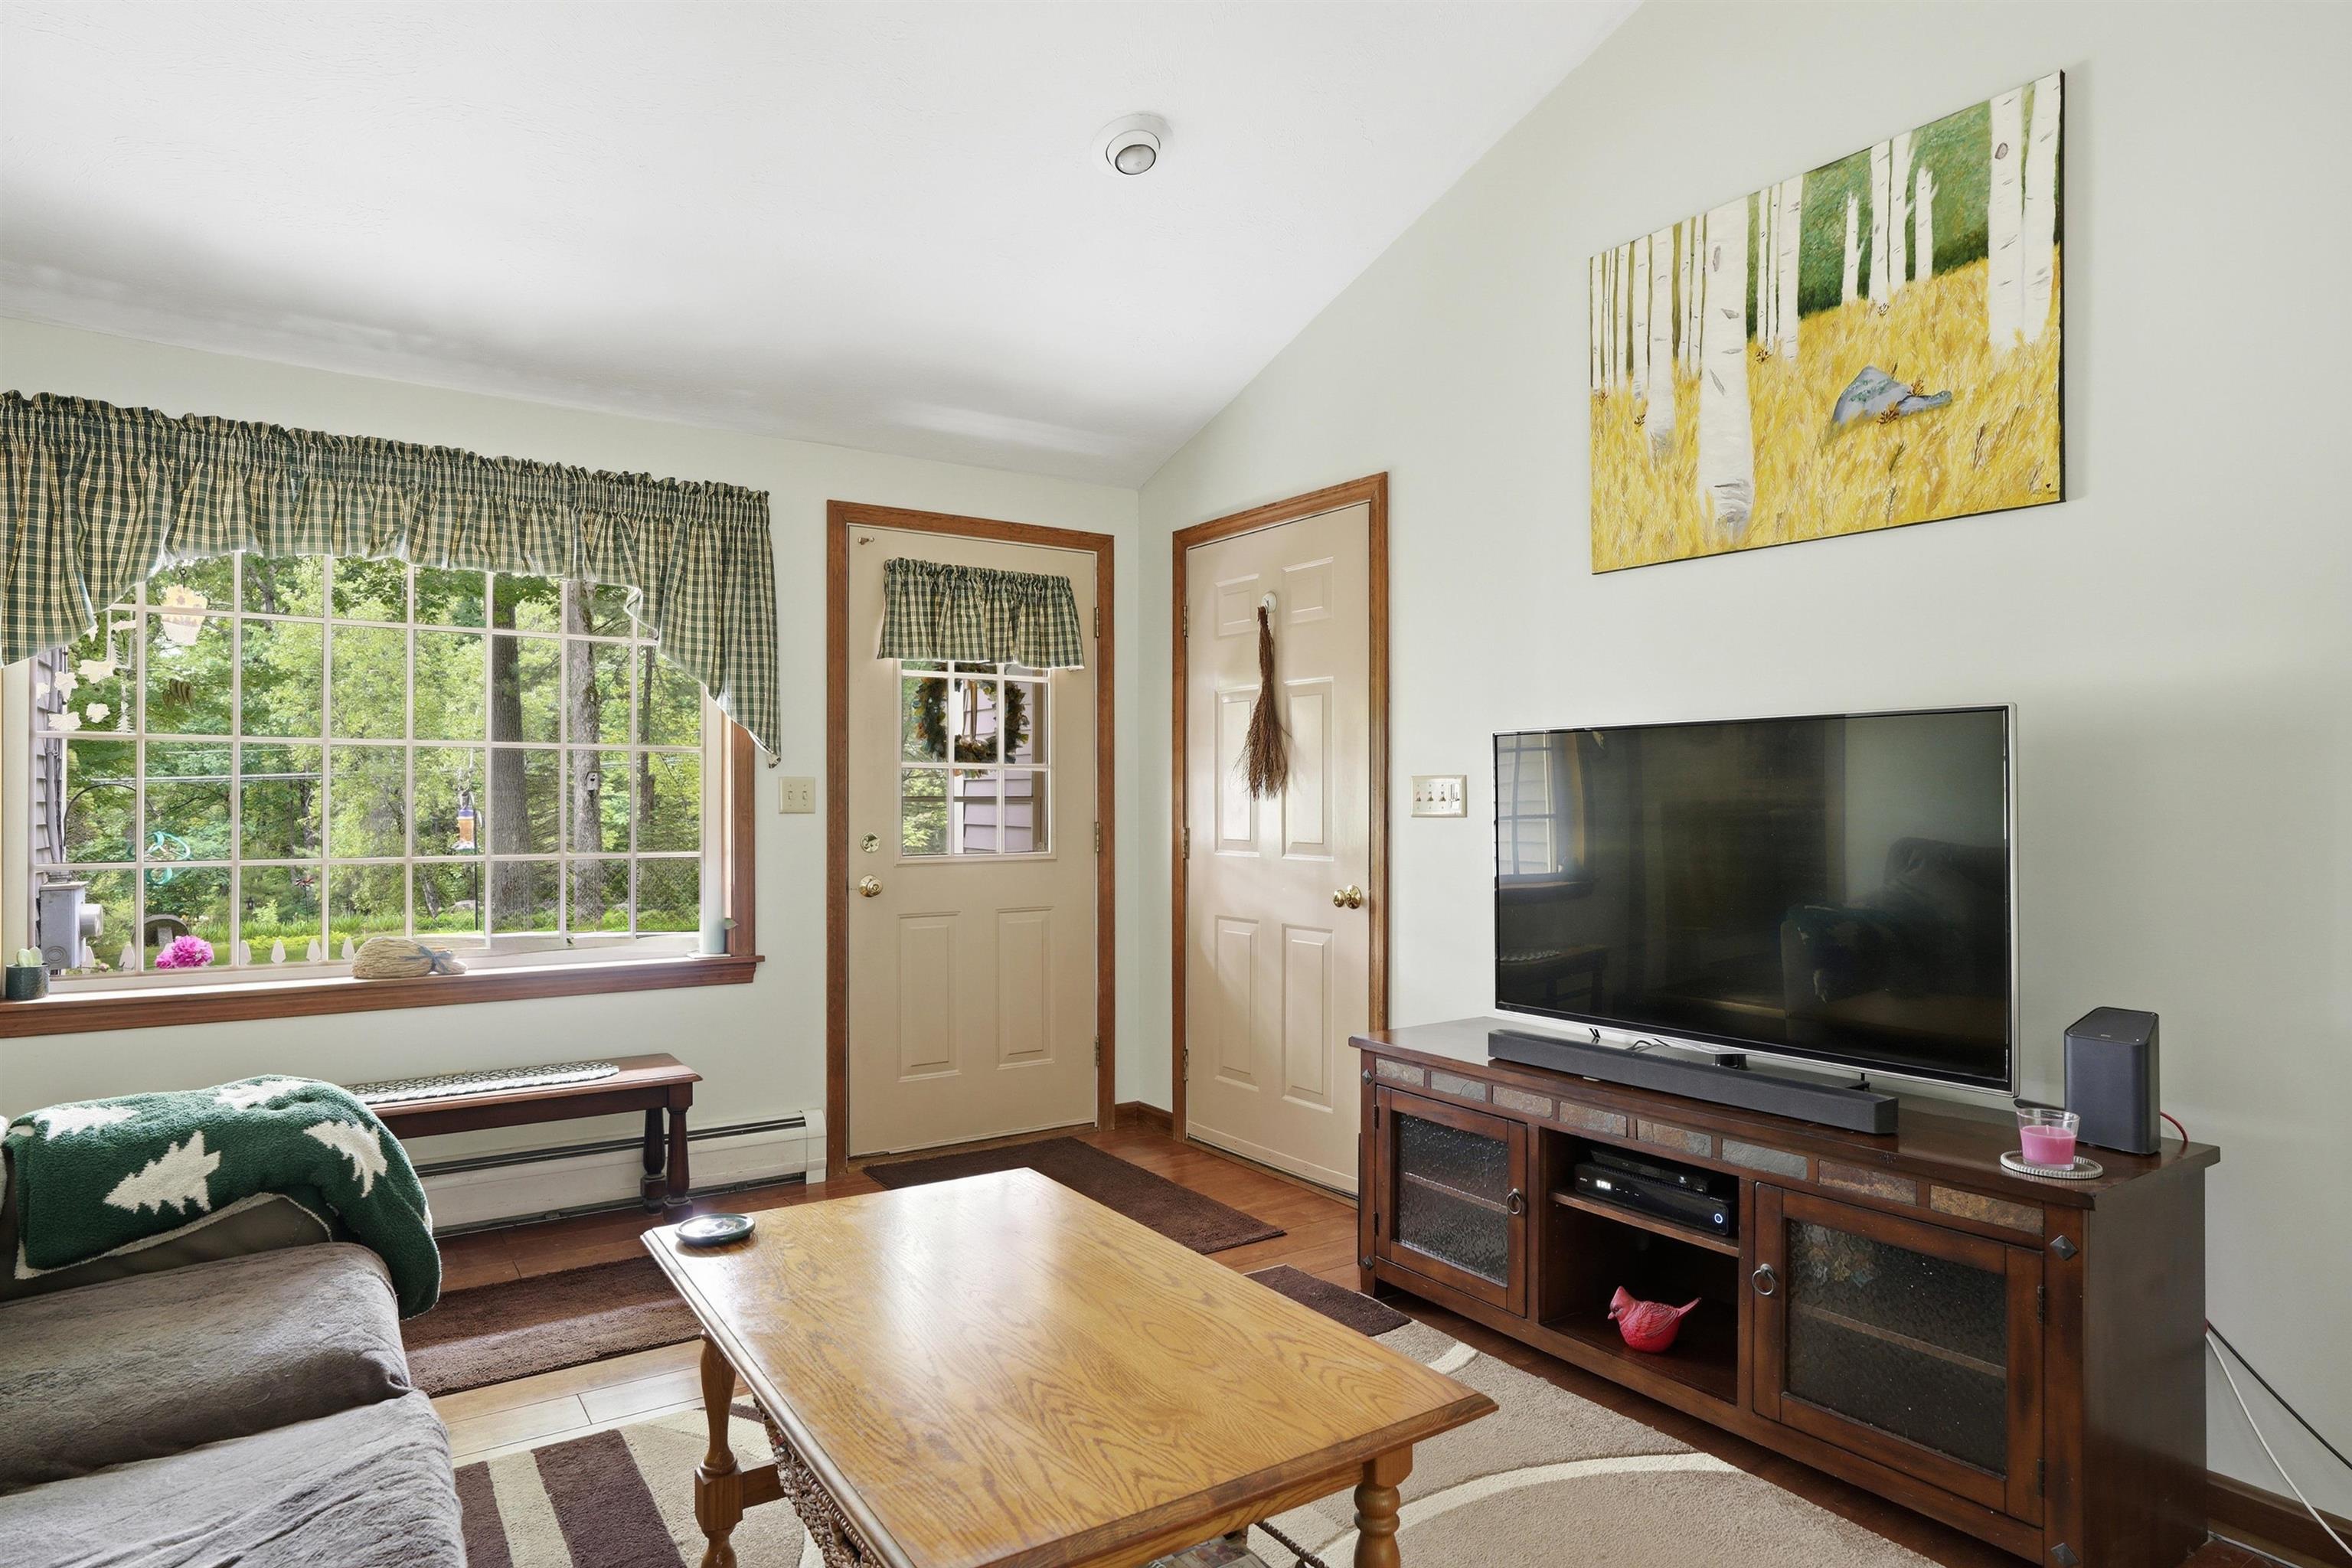
Entry door
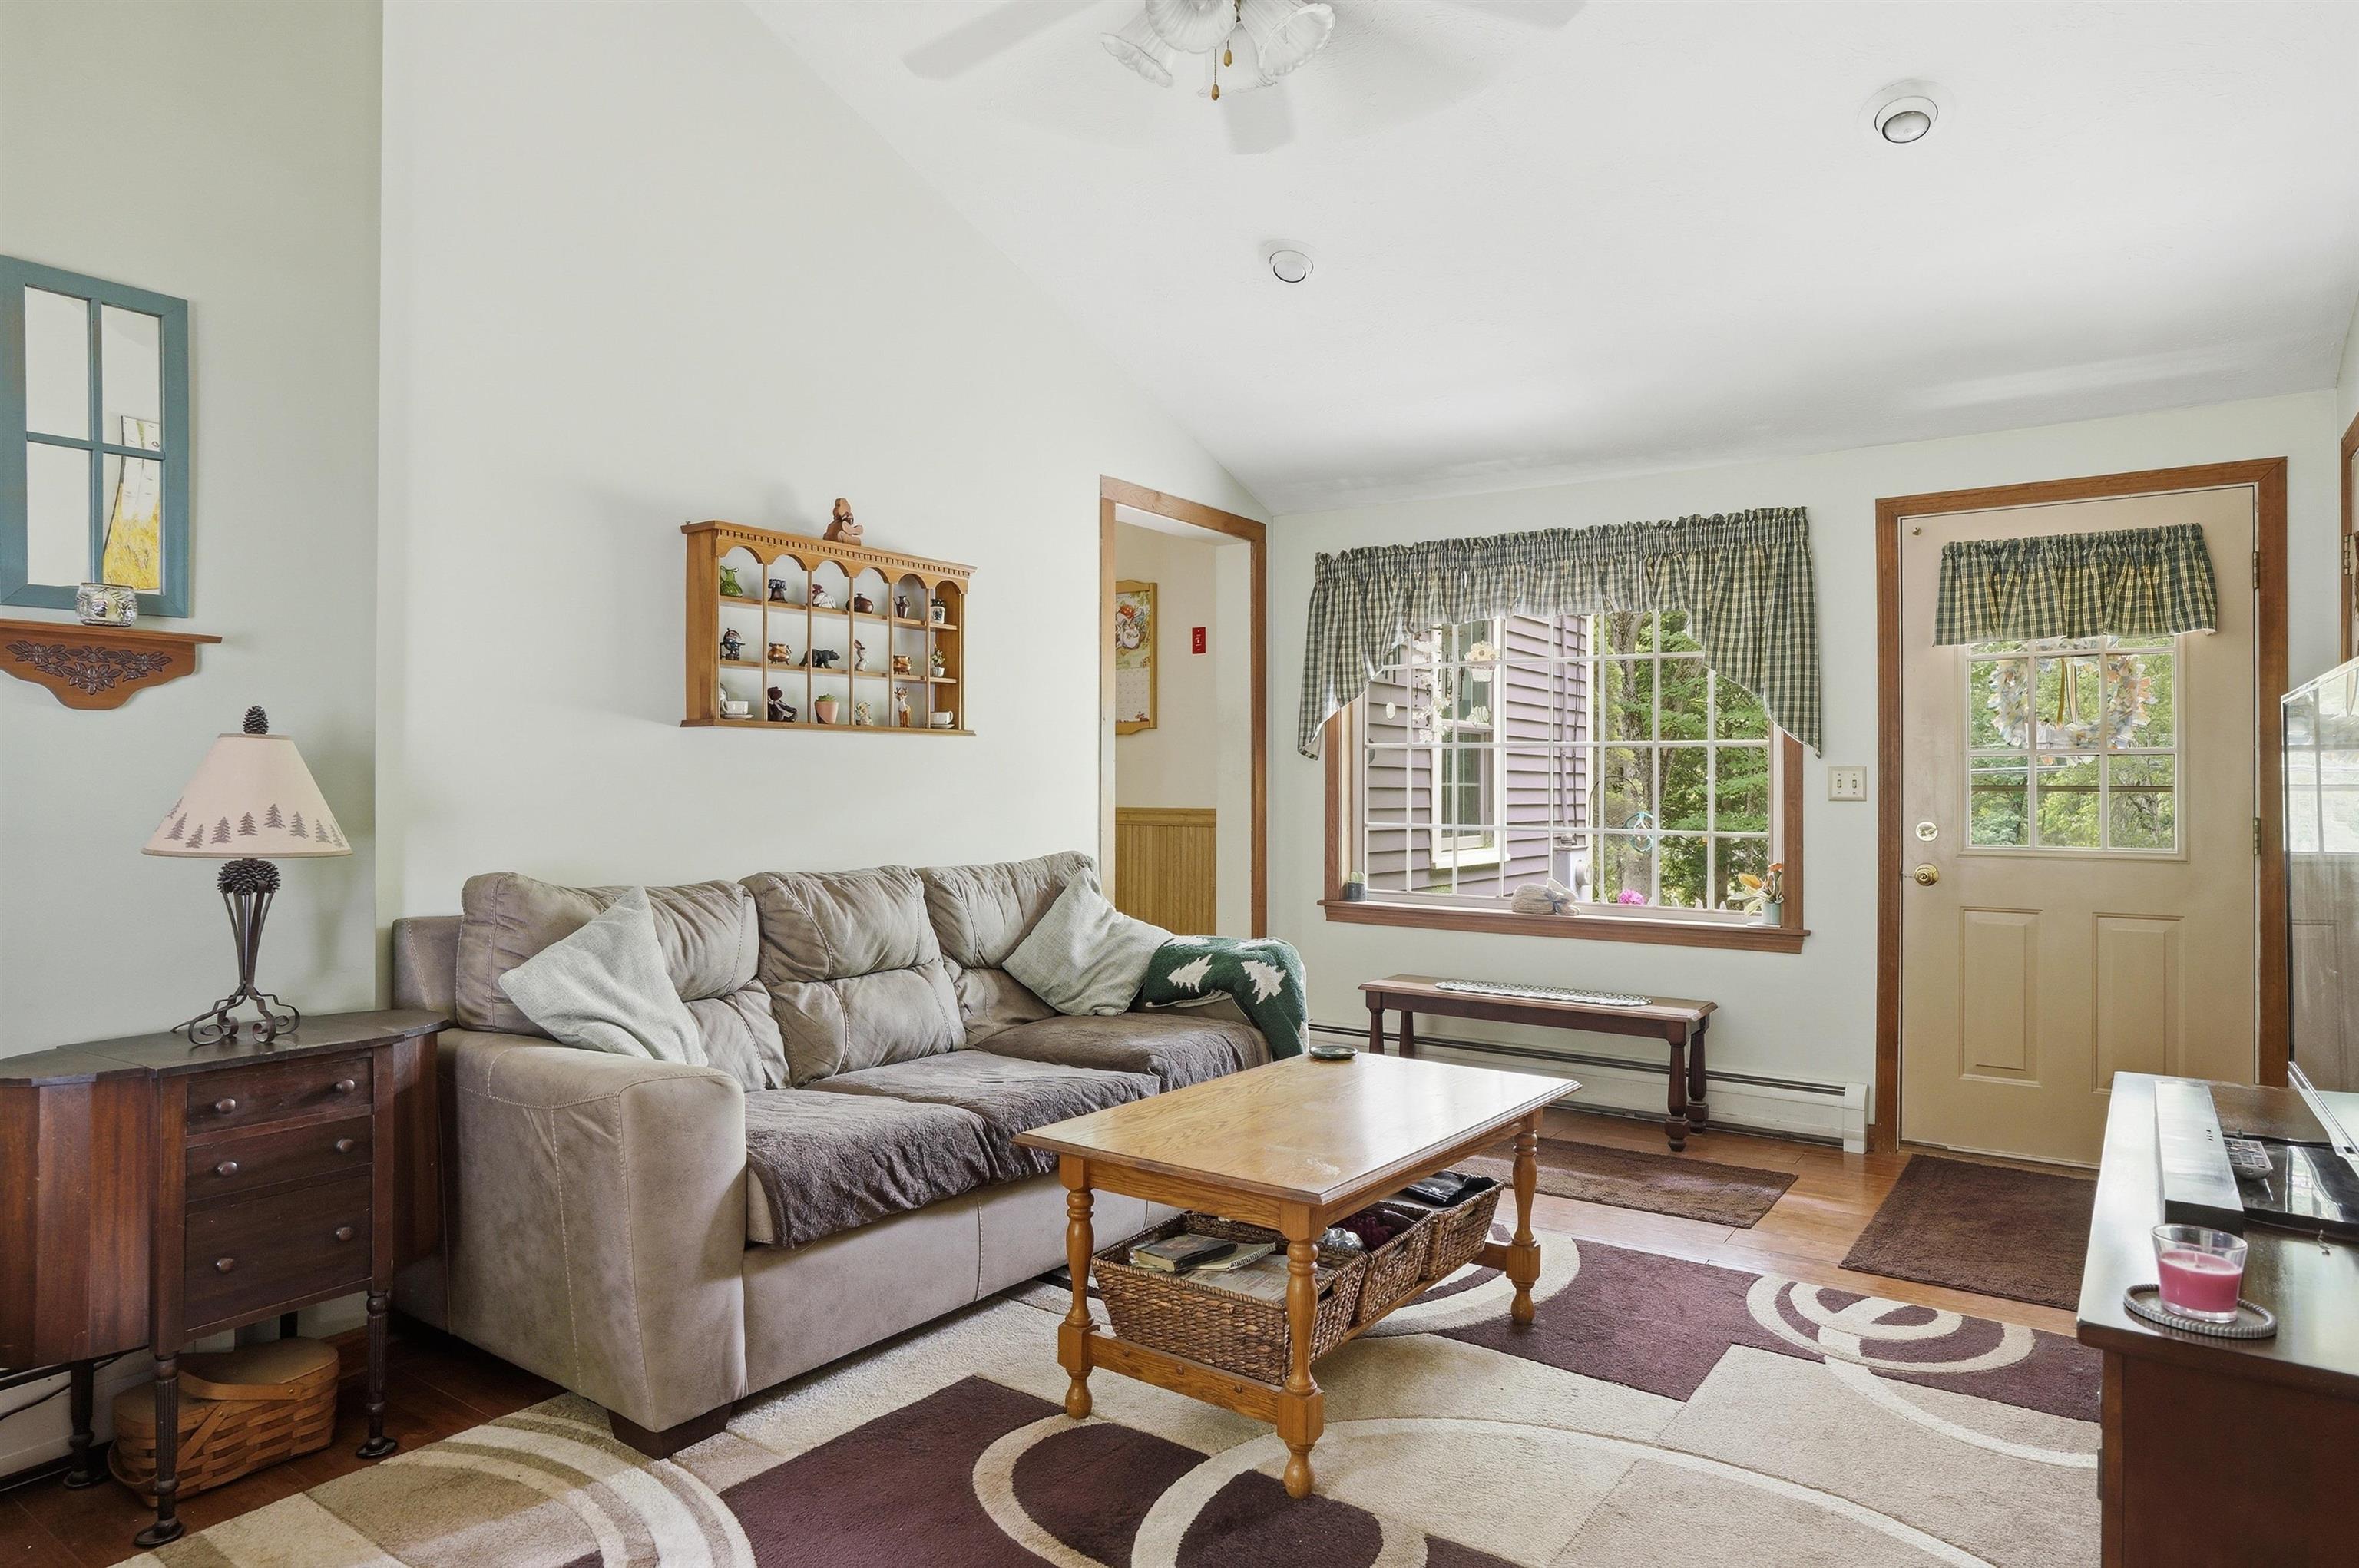
Vaulted ceiling
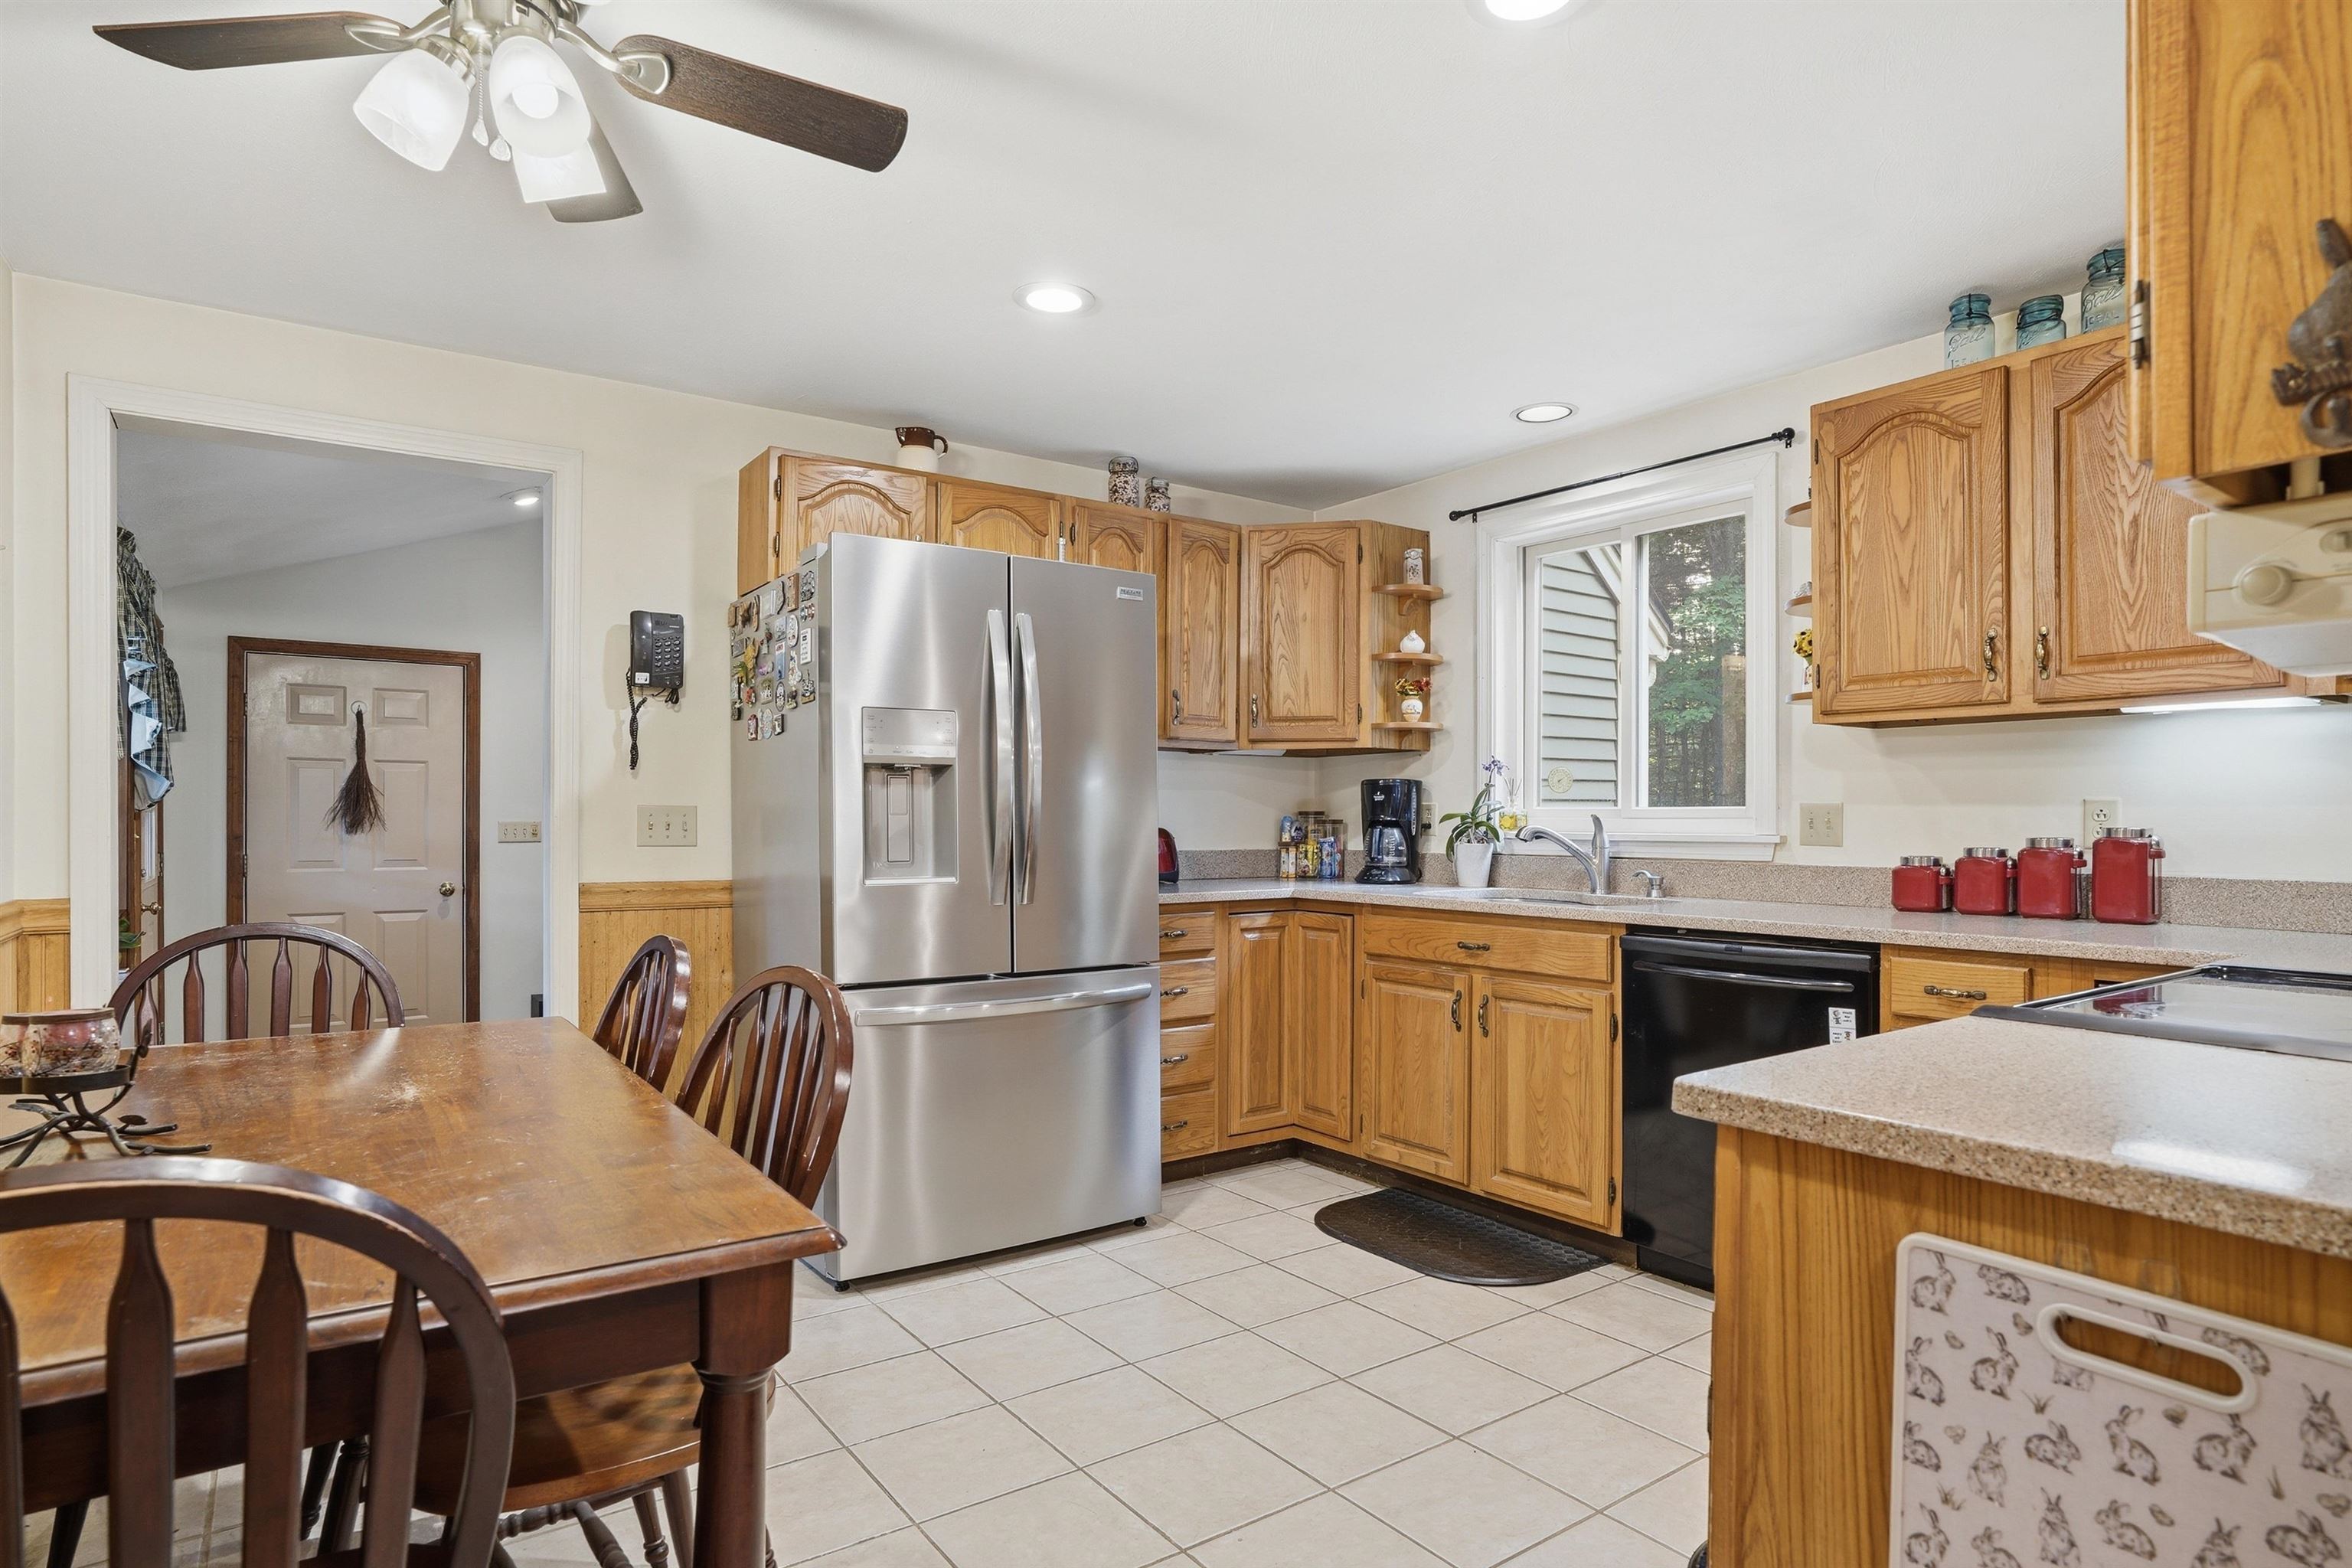
Kitchen, newer appliances

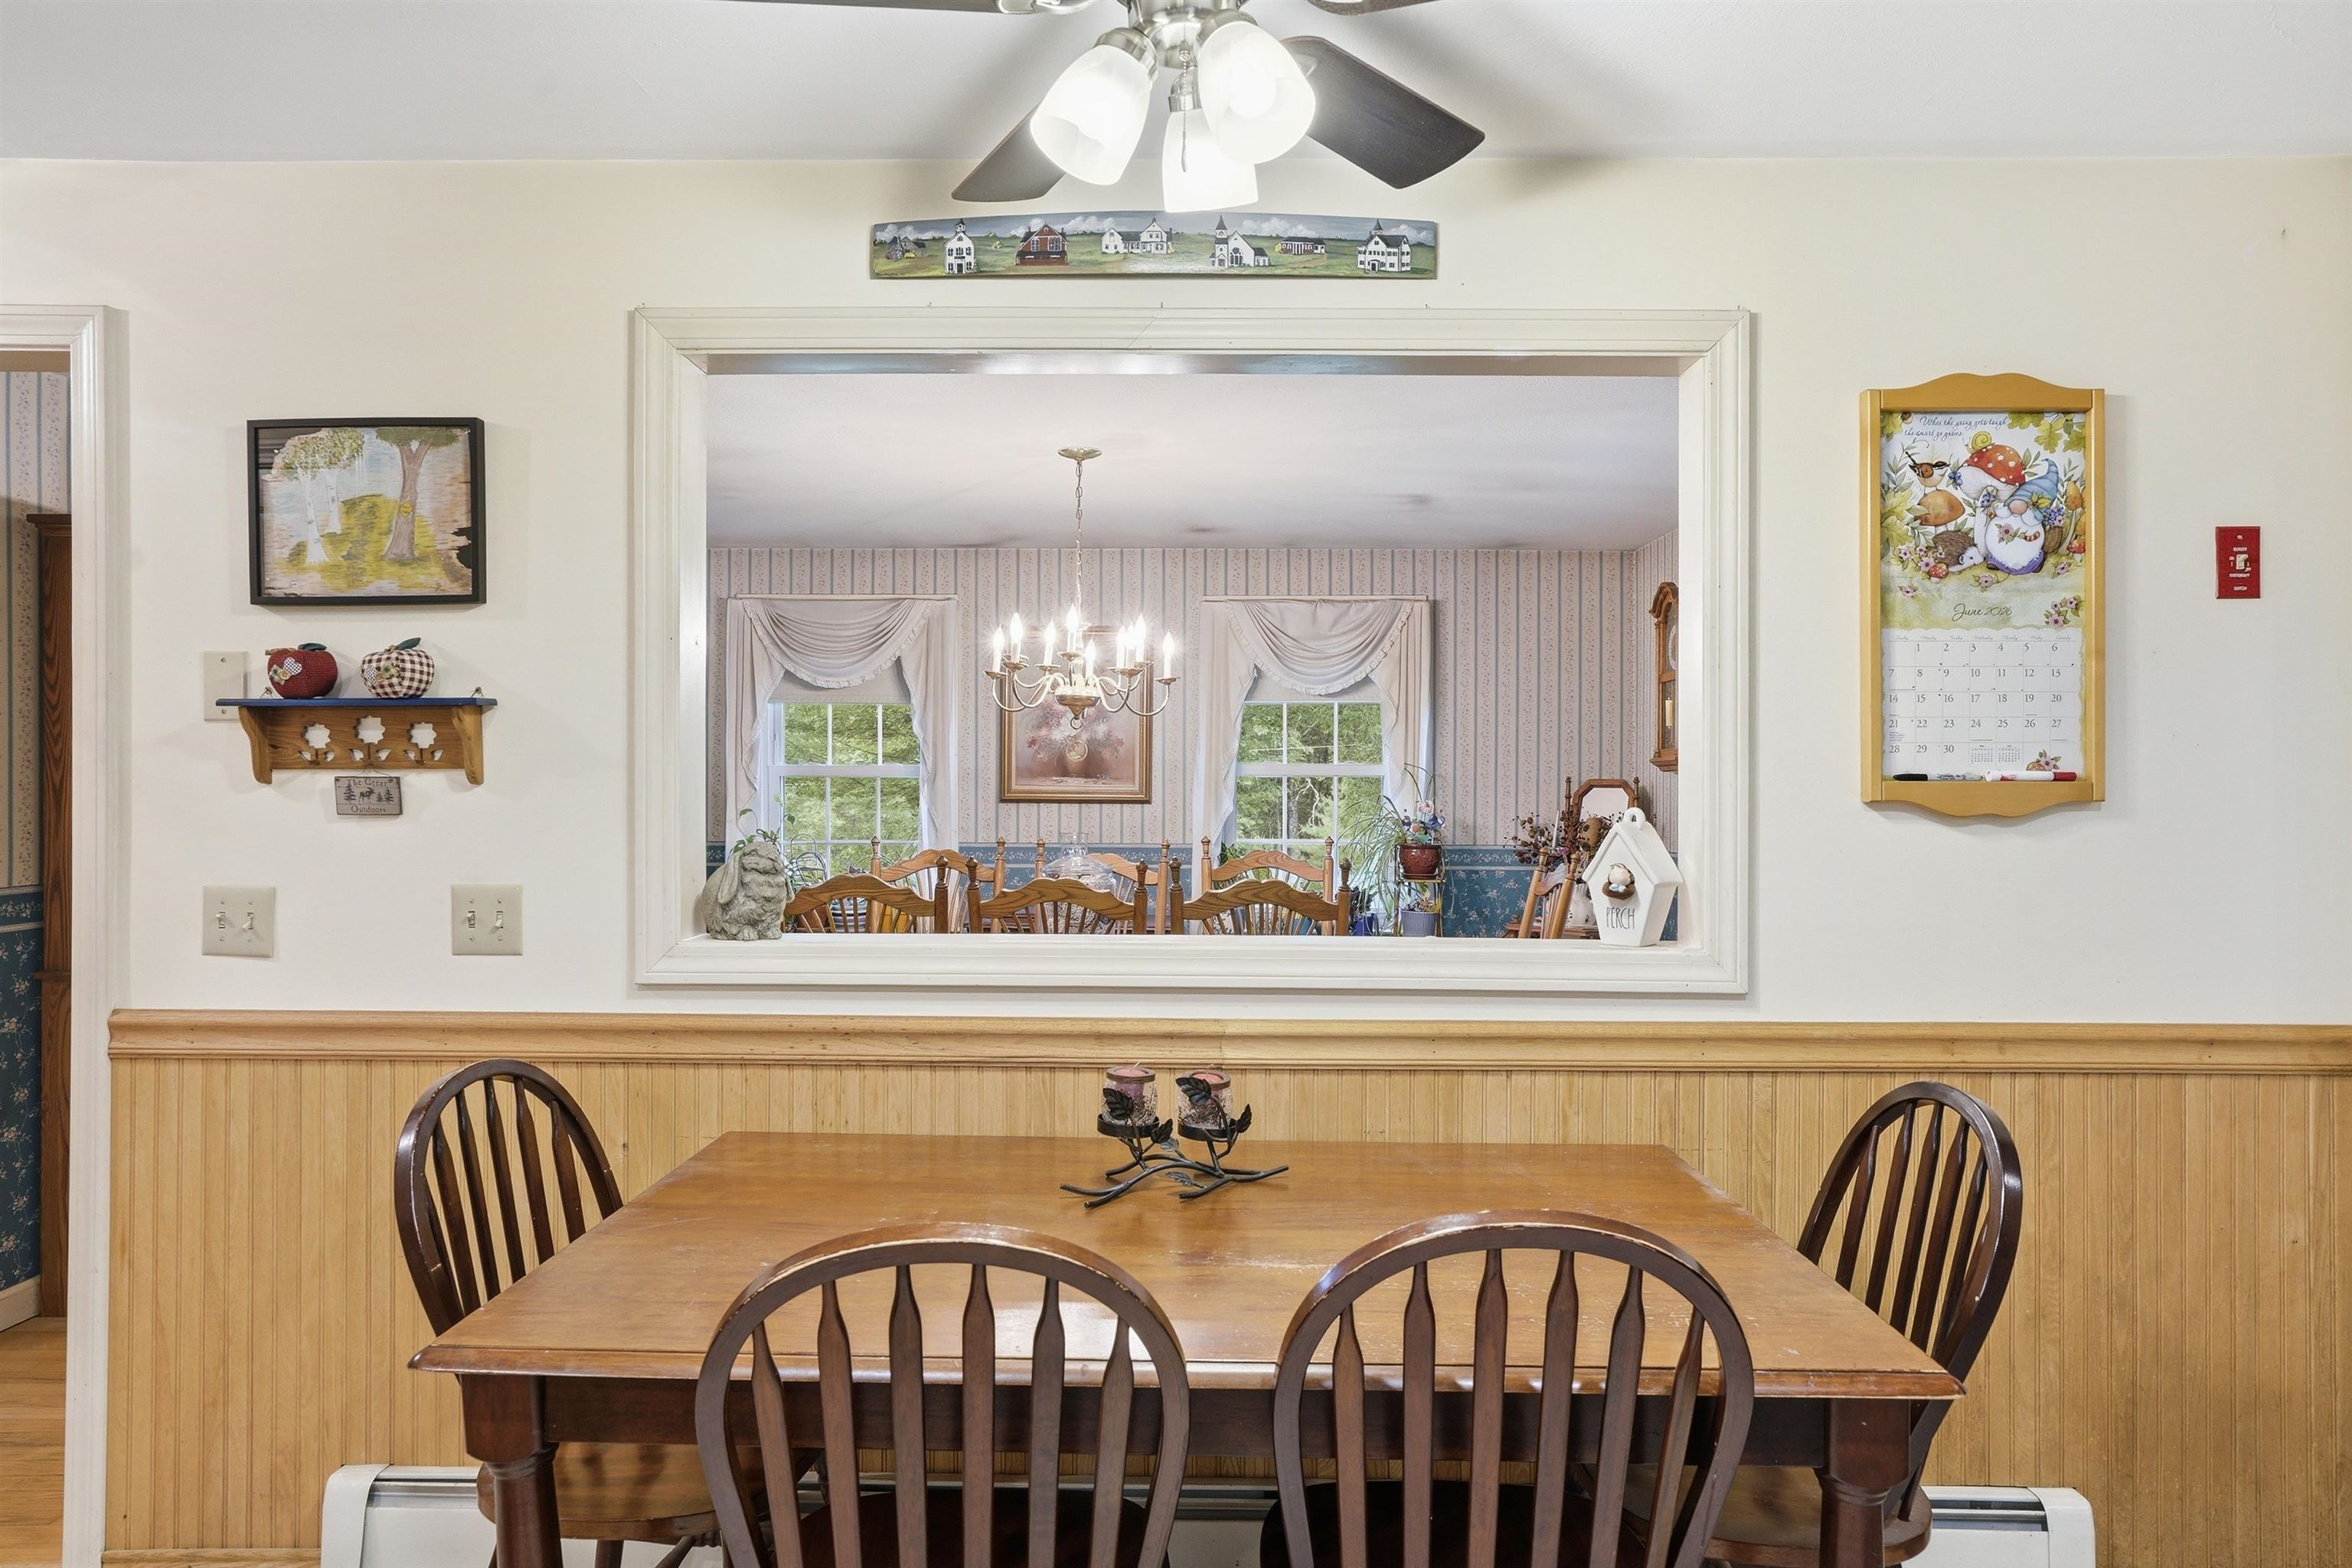
Eatin kitchen
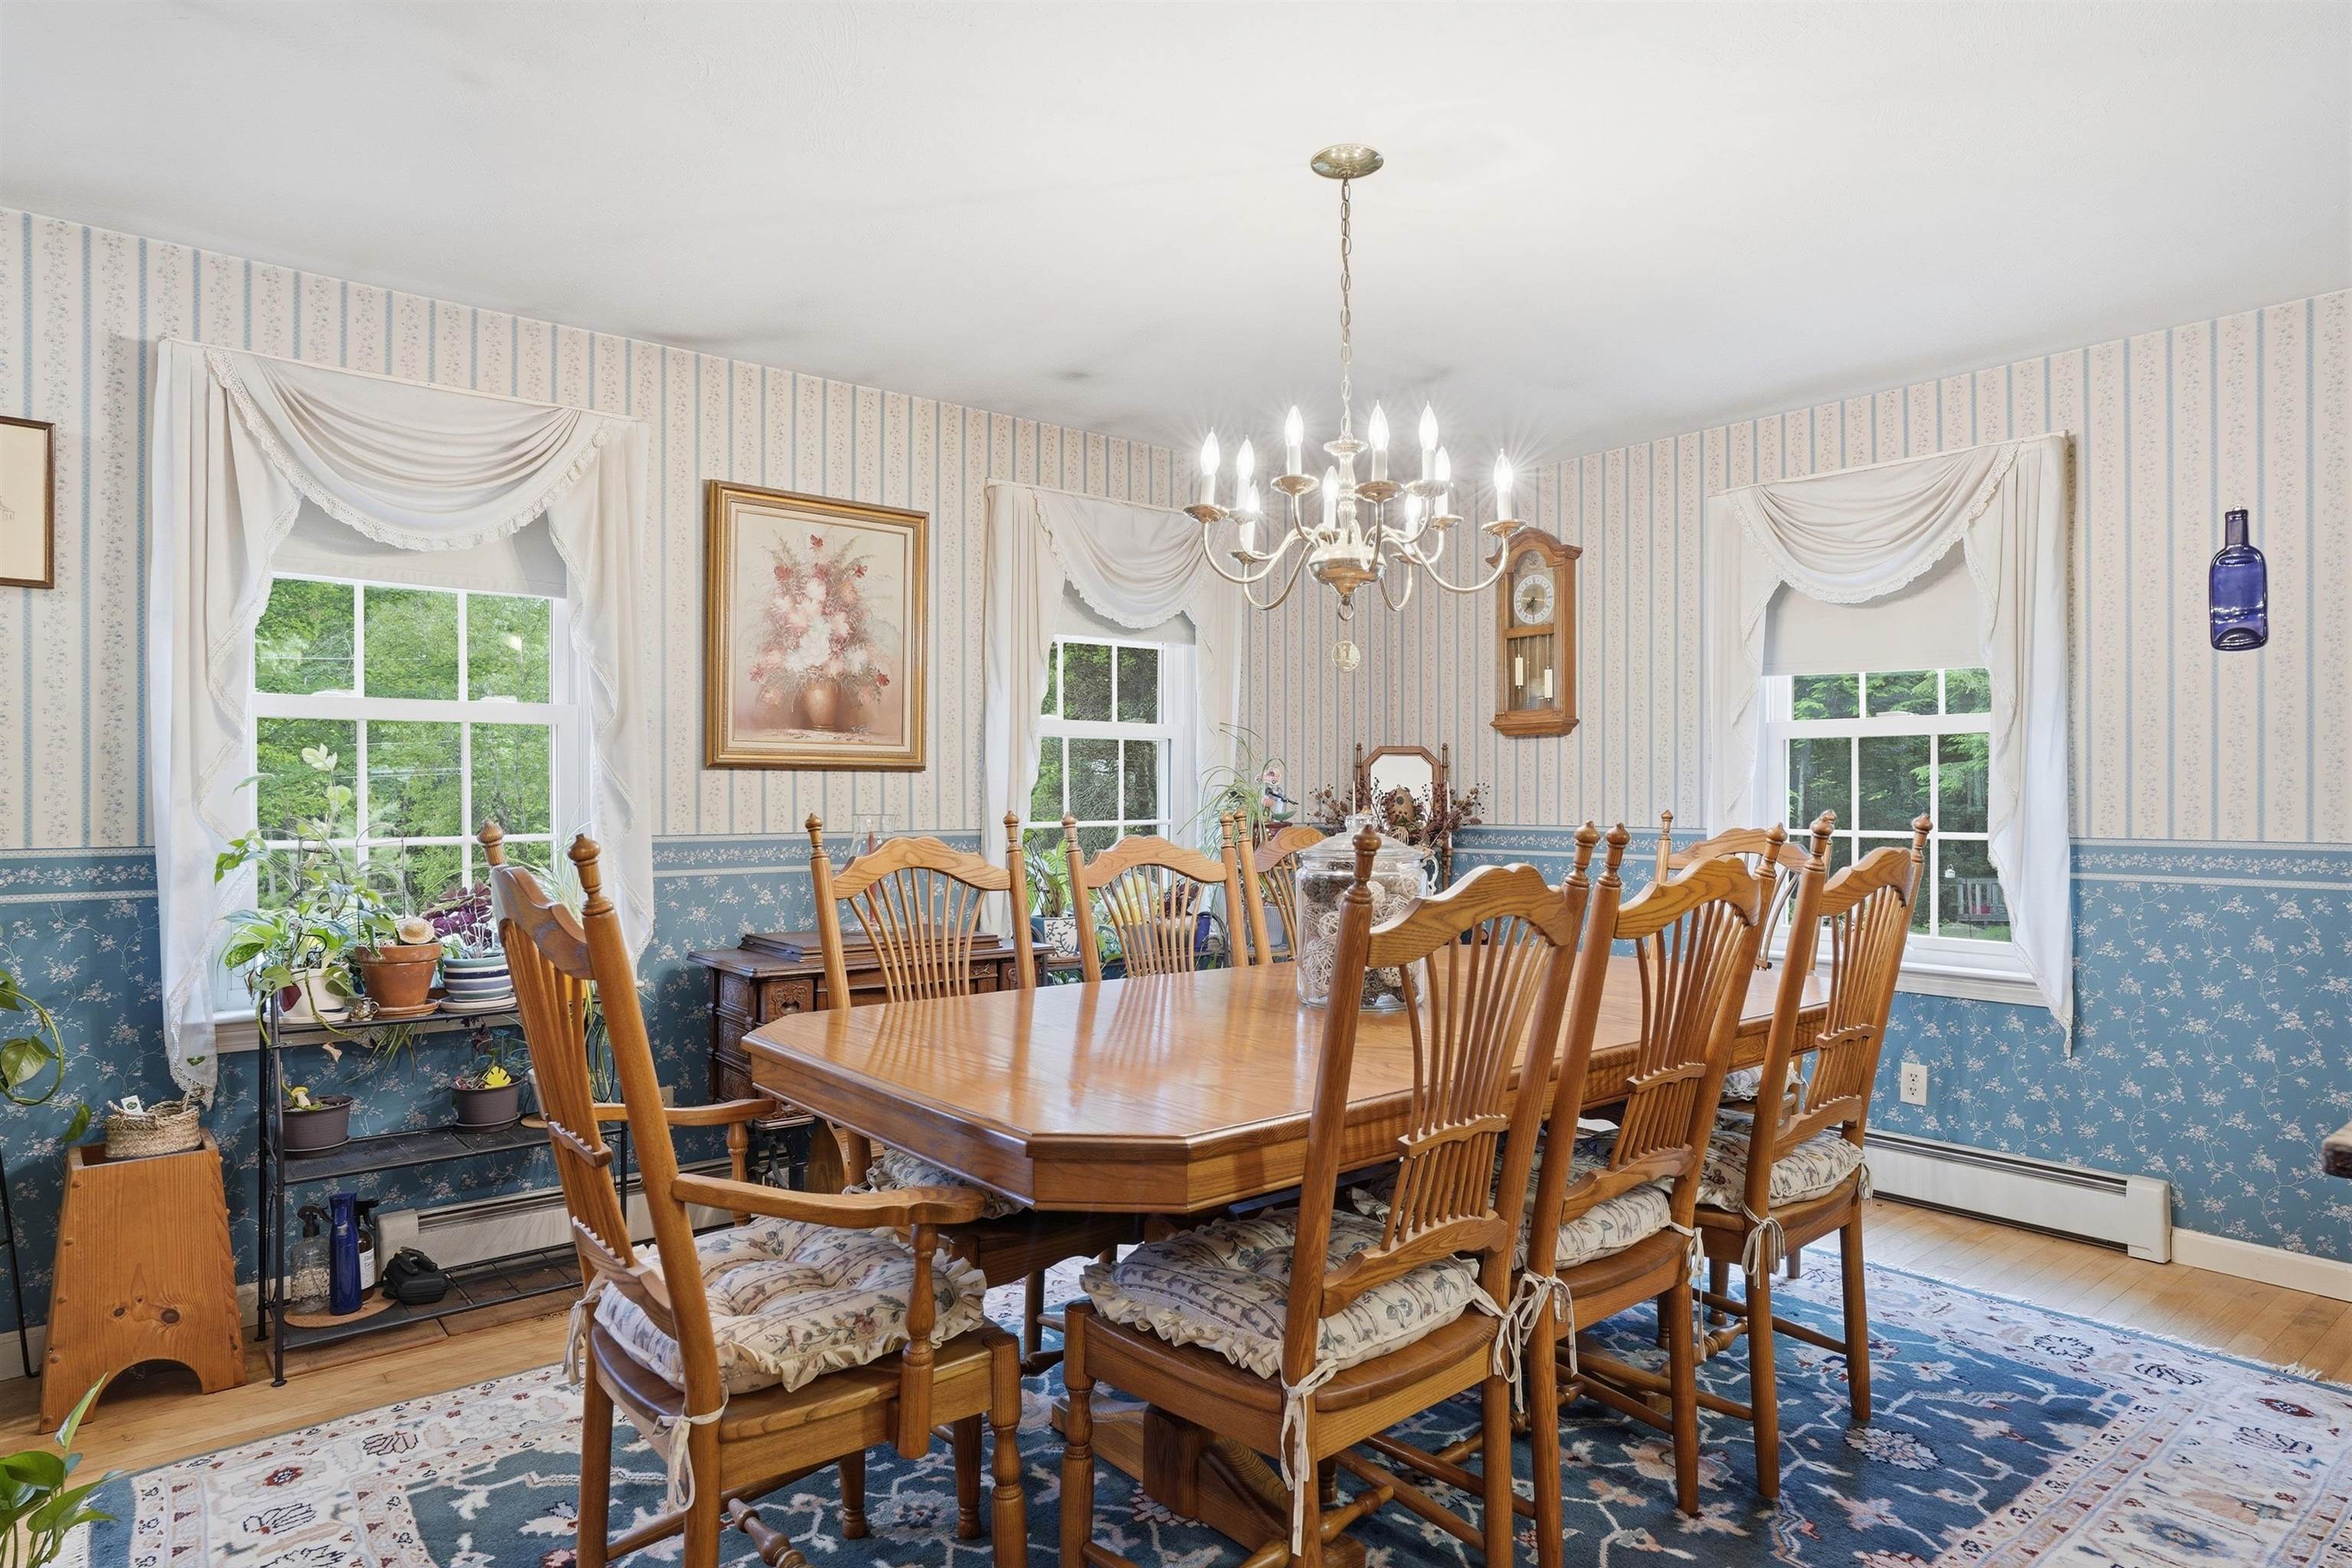
dining room
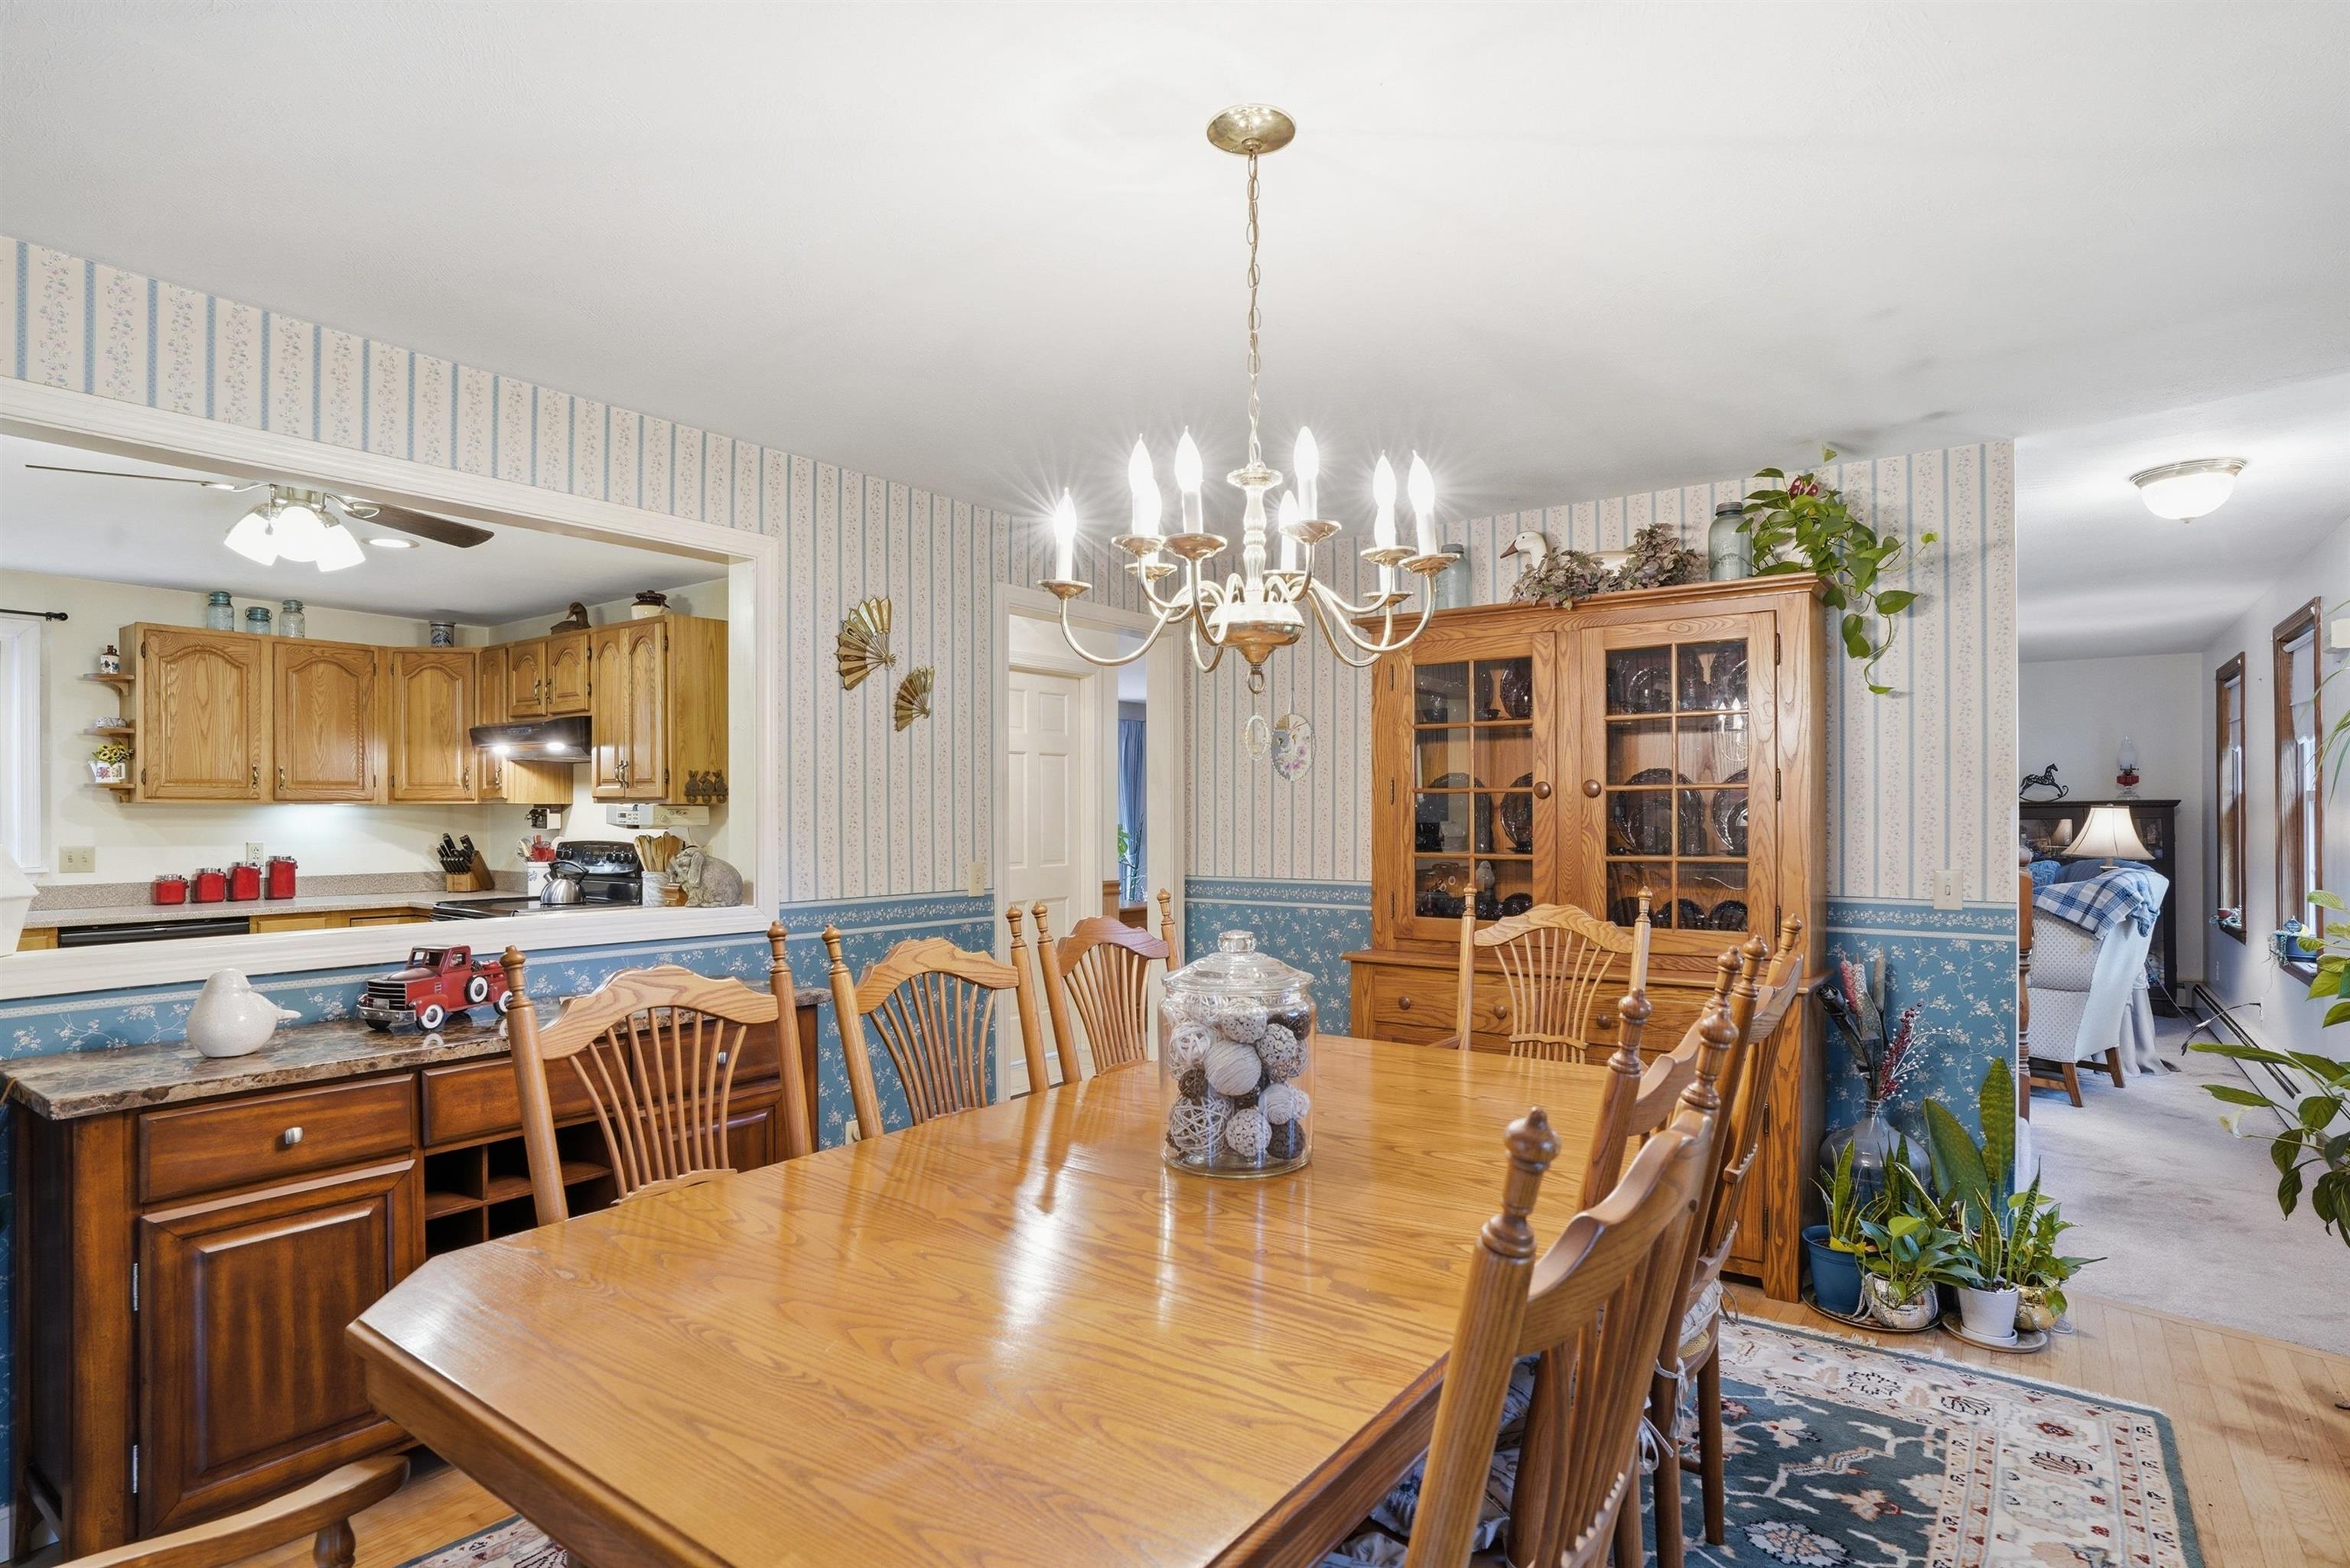
Alternate view
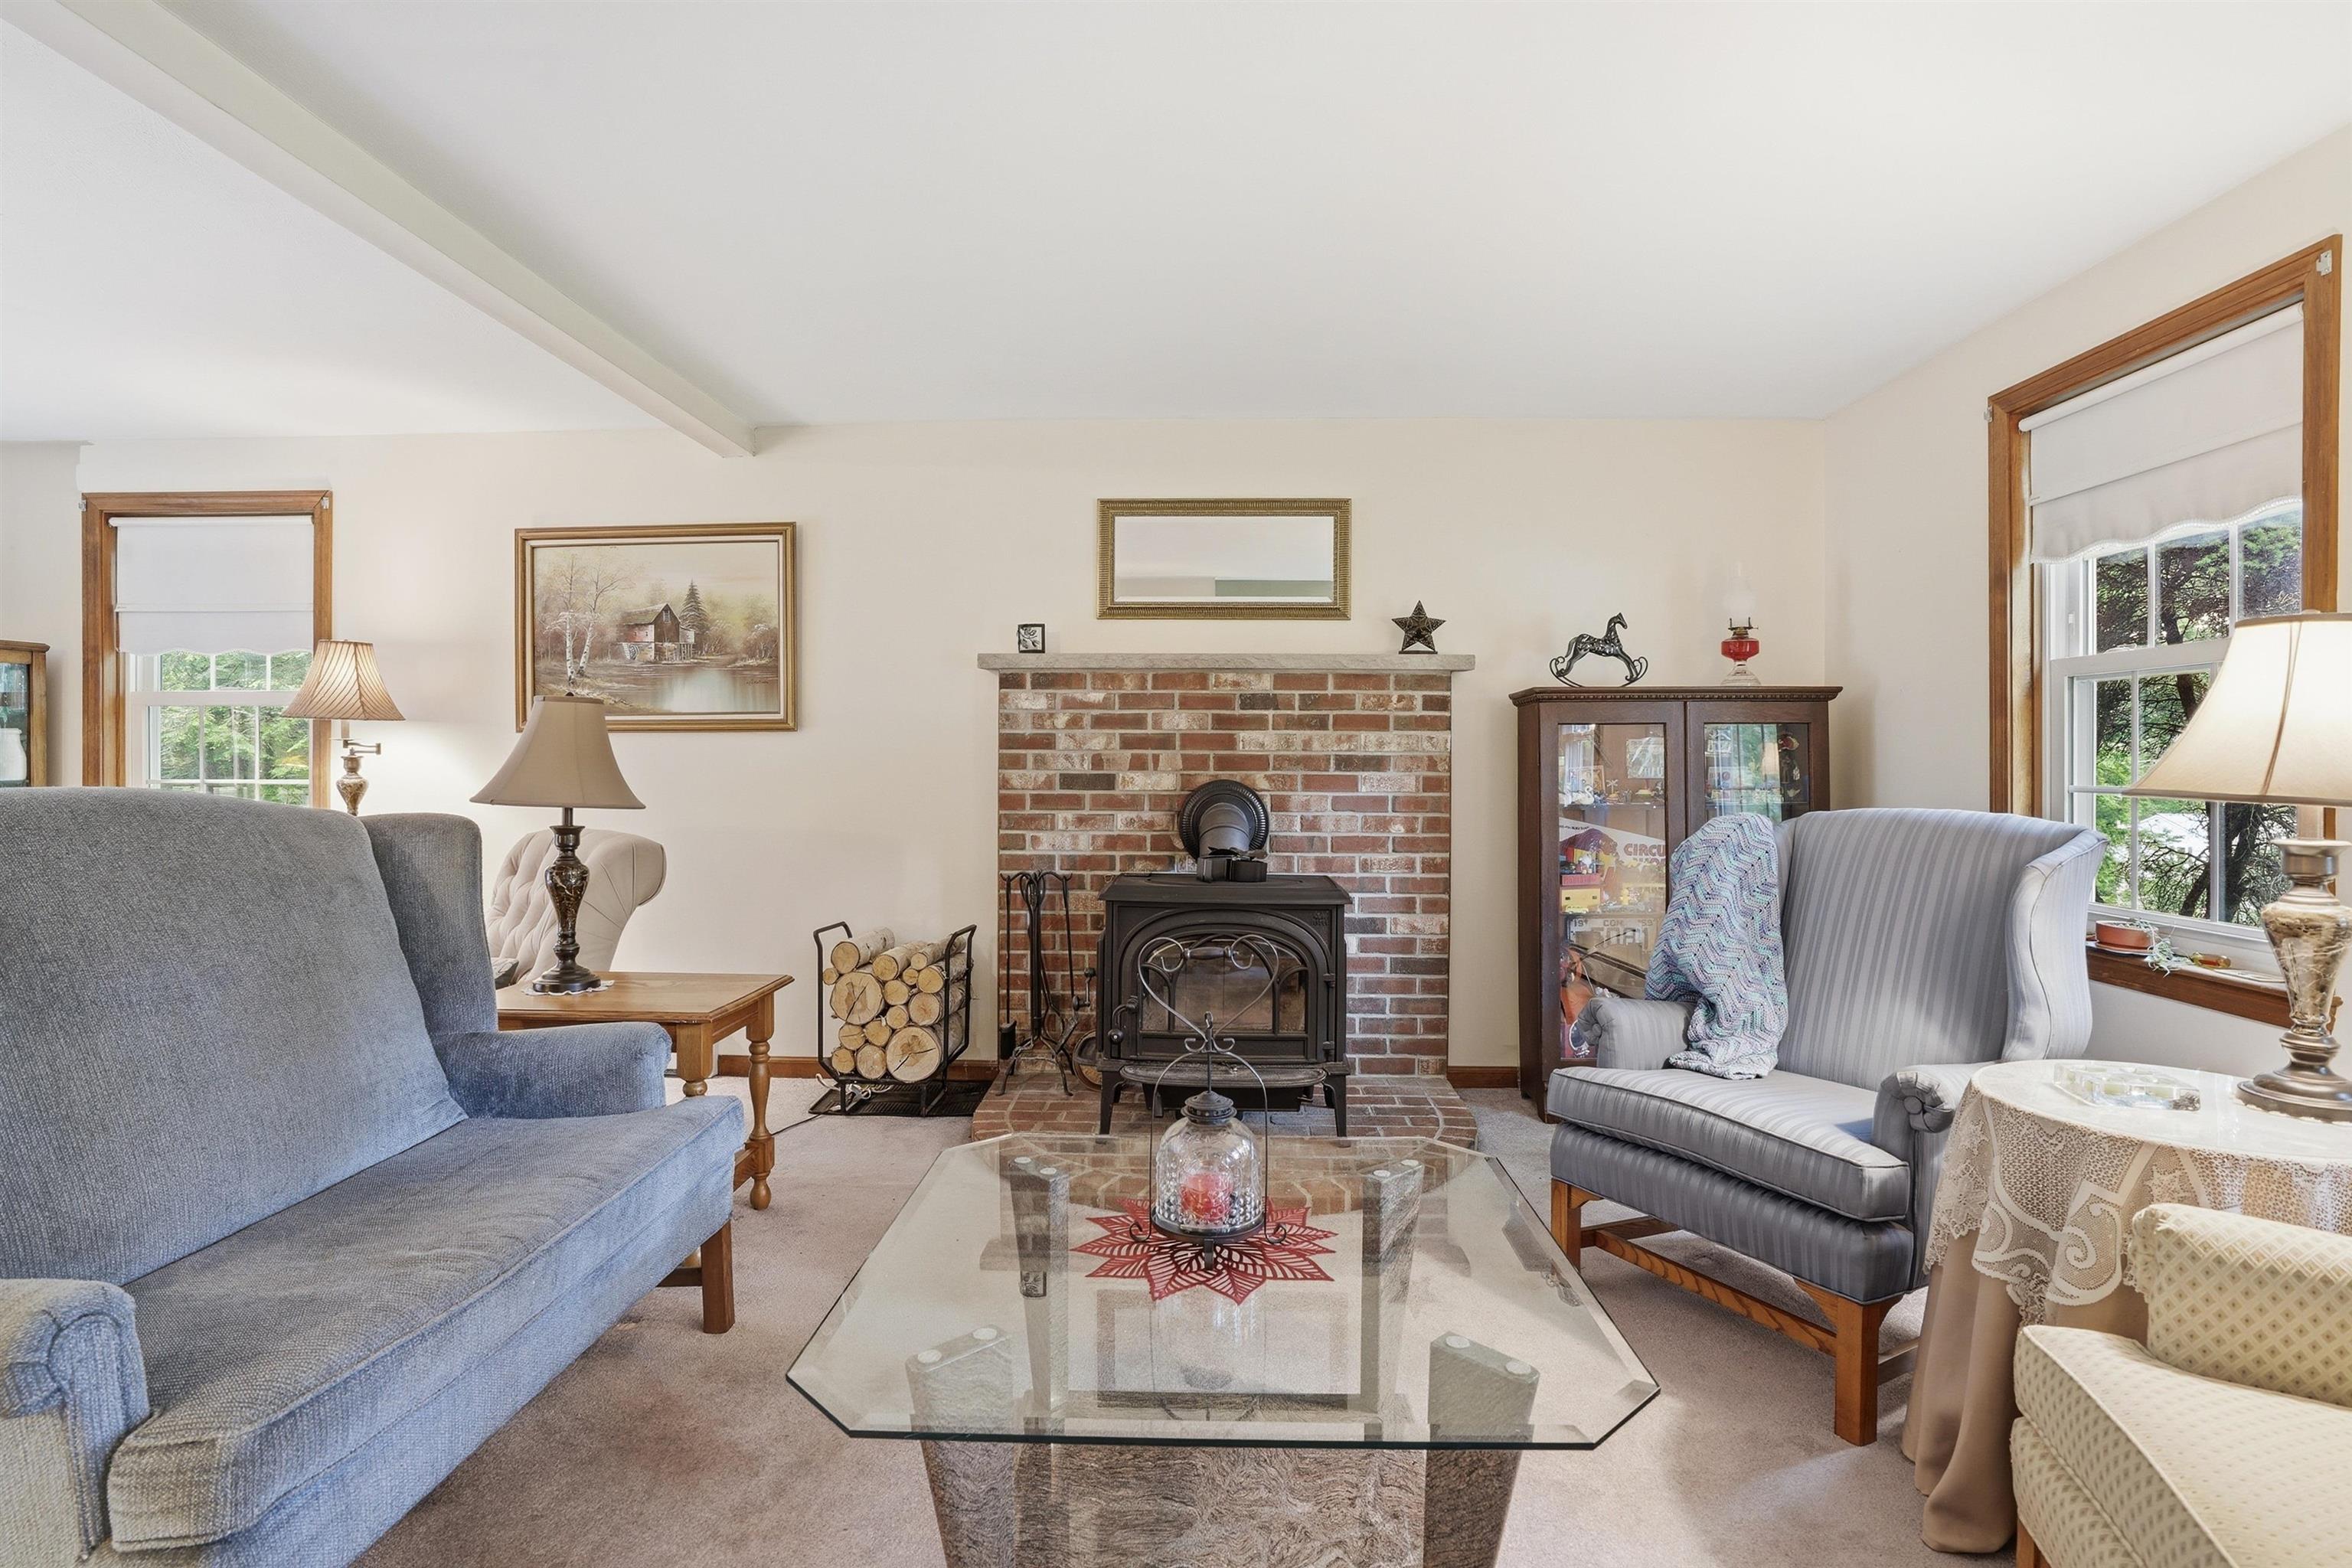
Woodstove and brick hearth

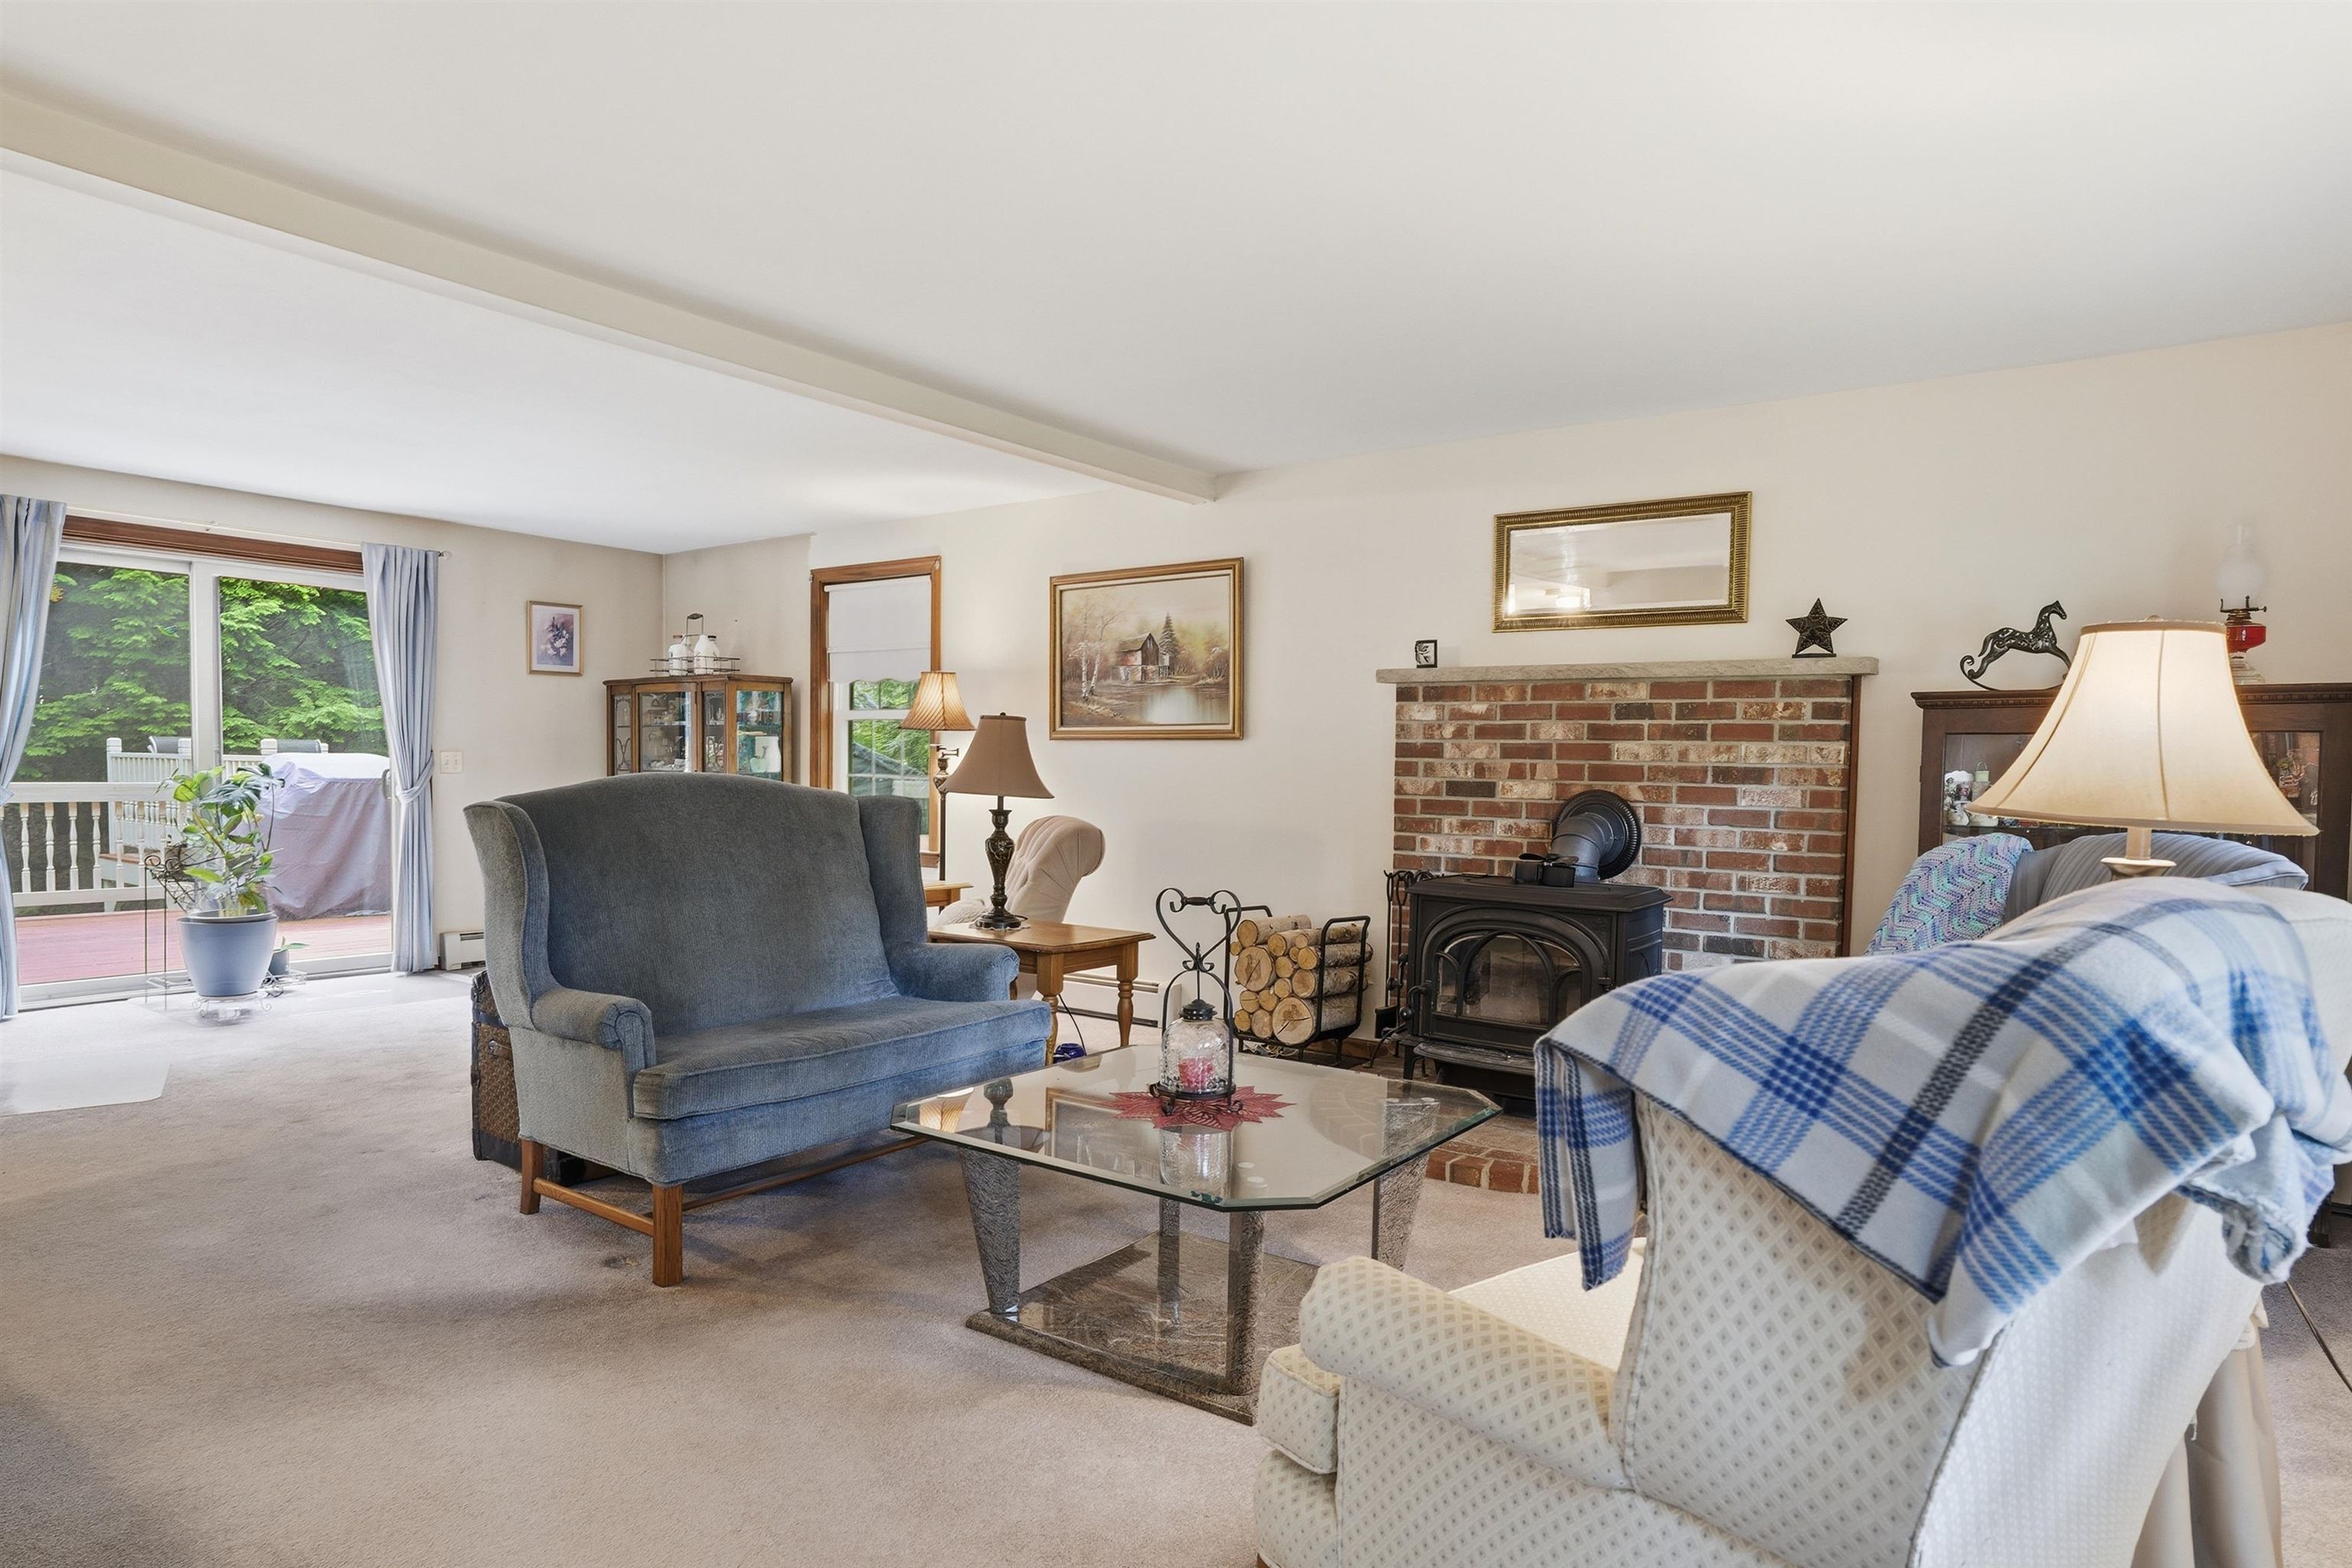
Front to back Living room
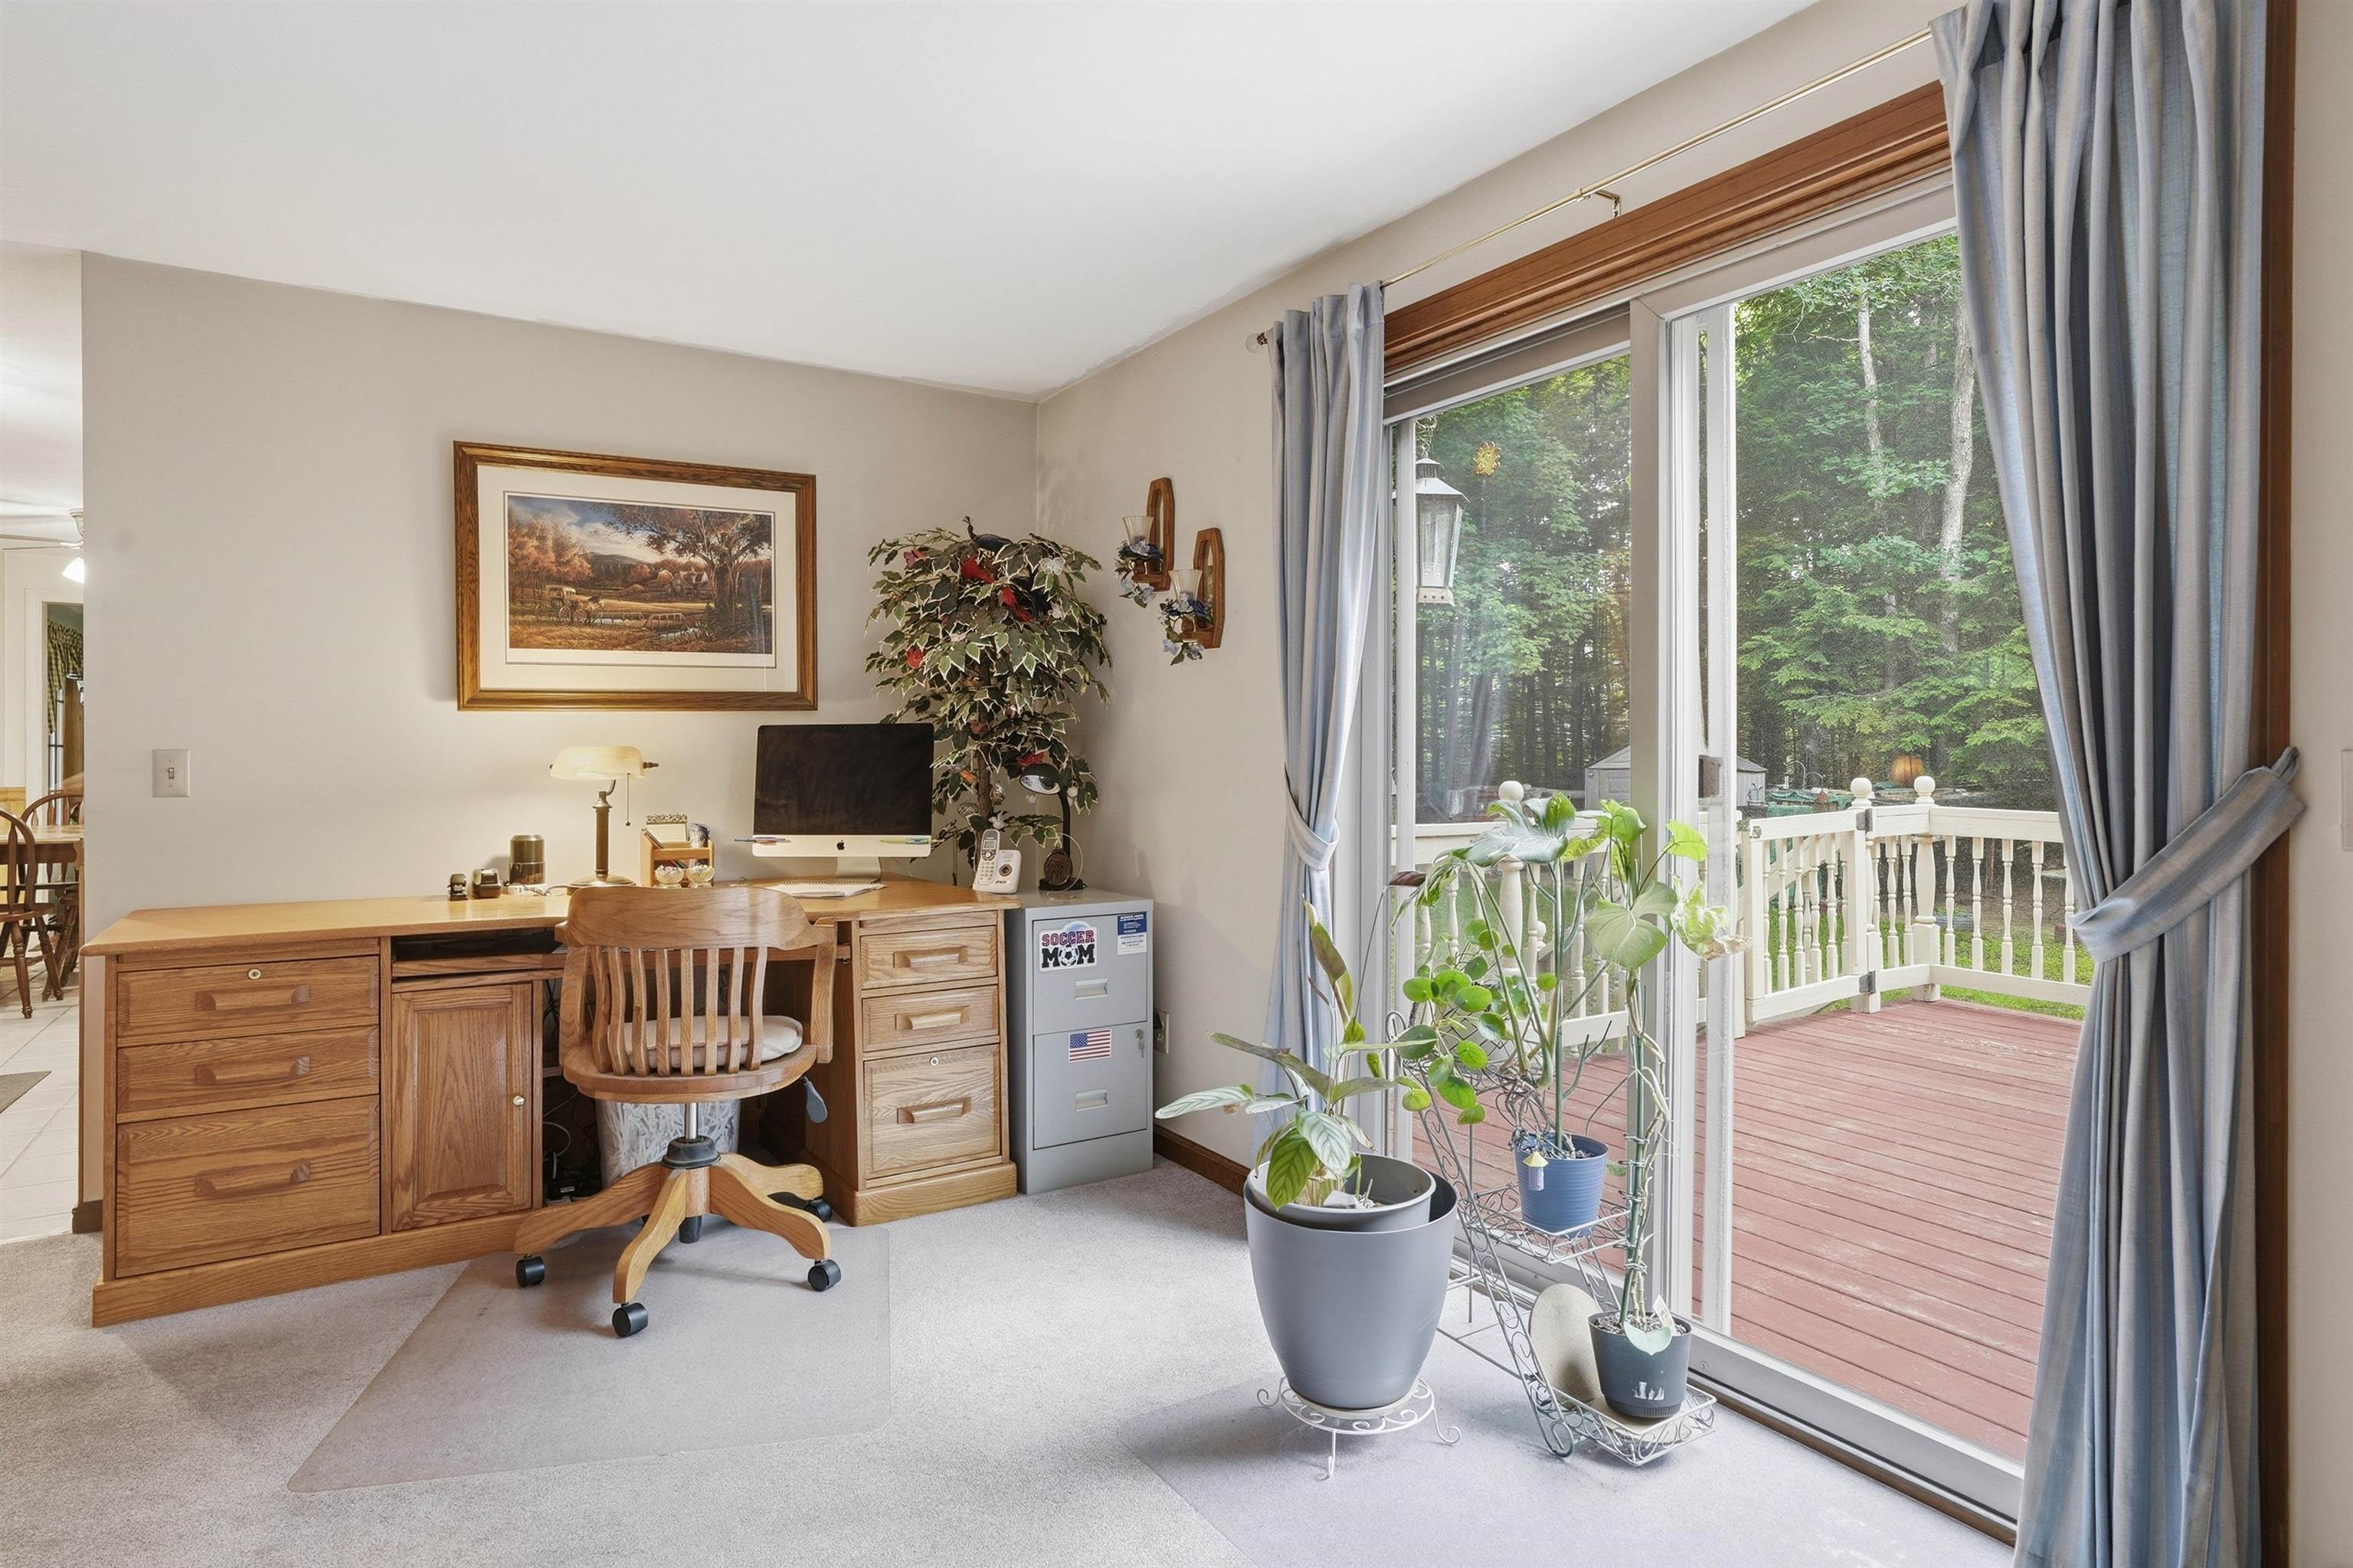
slider to back deck
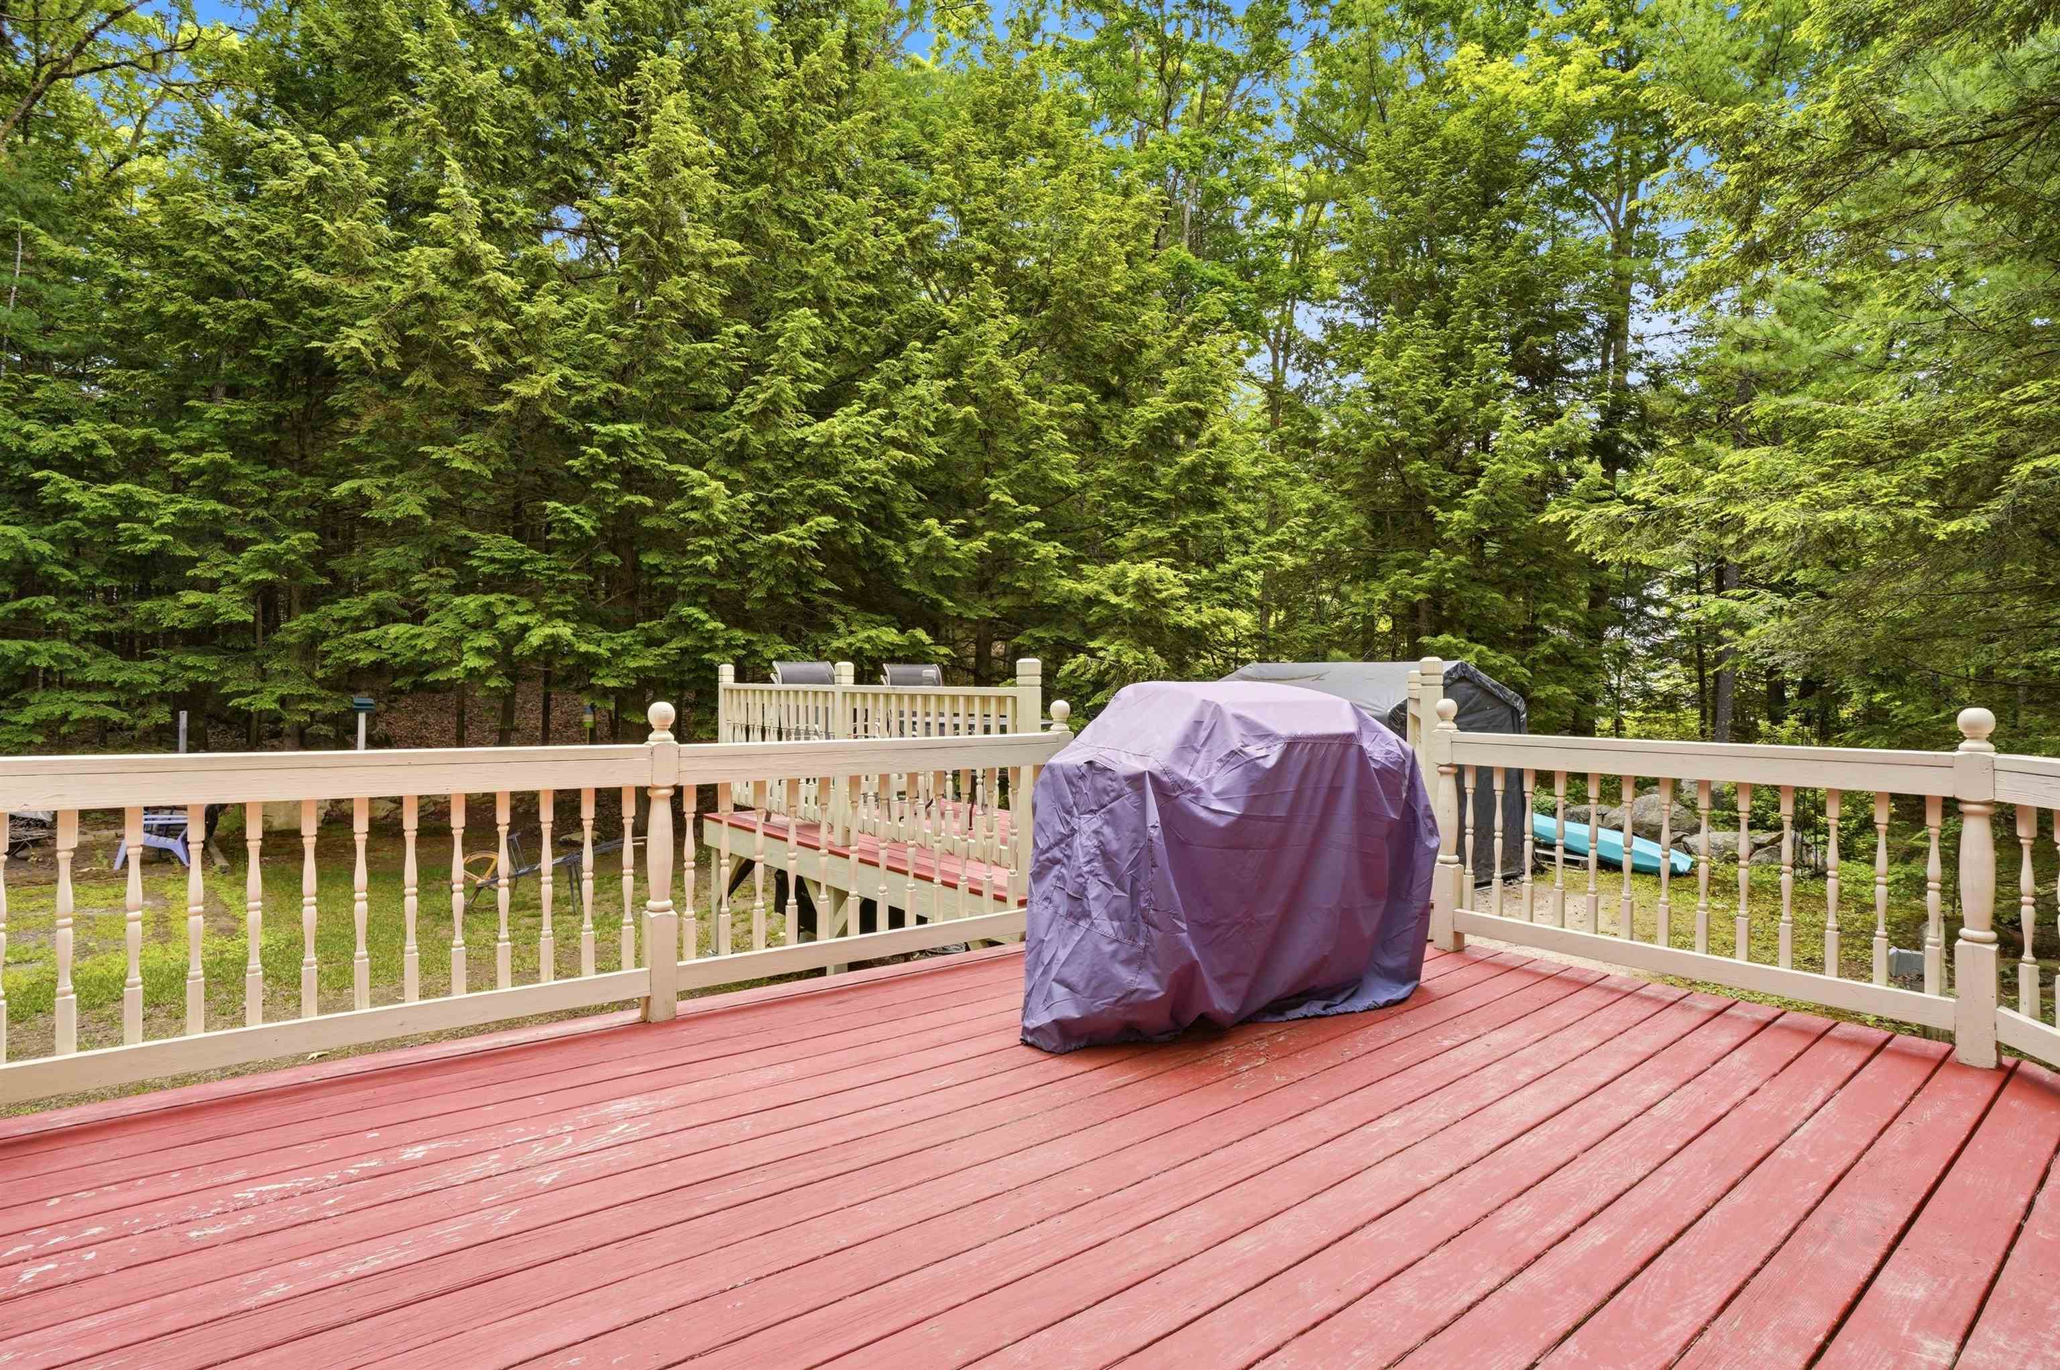
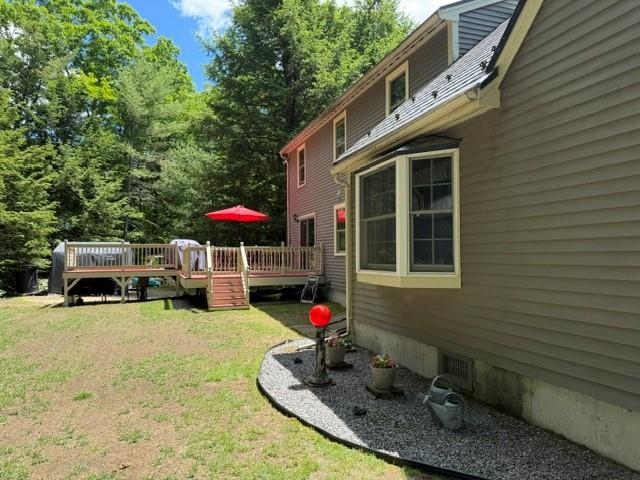
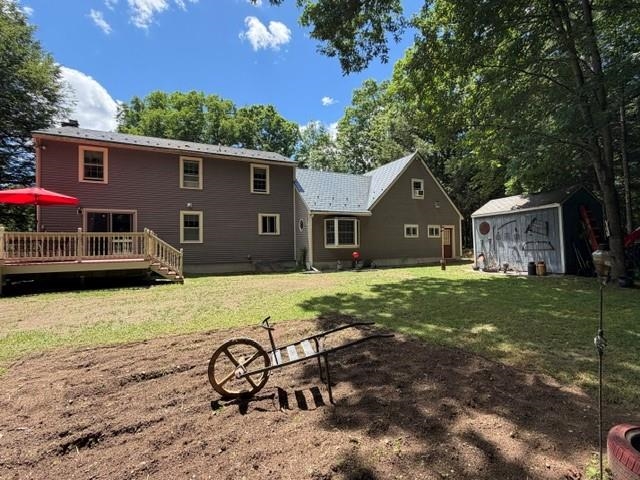
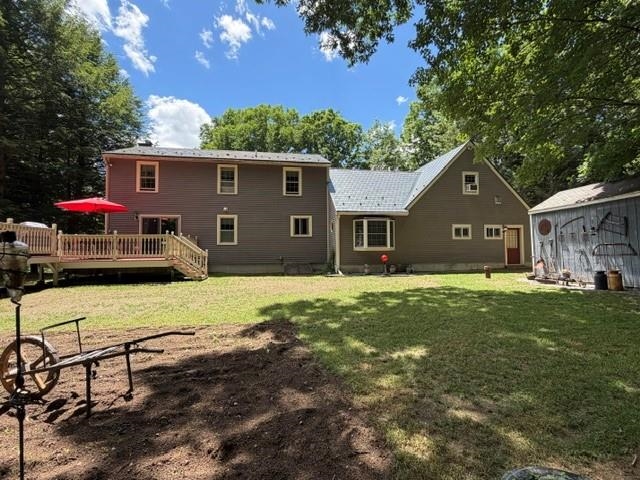
Oversized deck
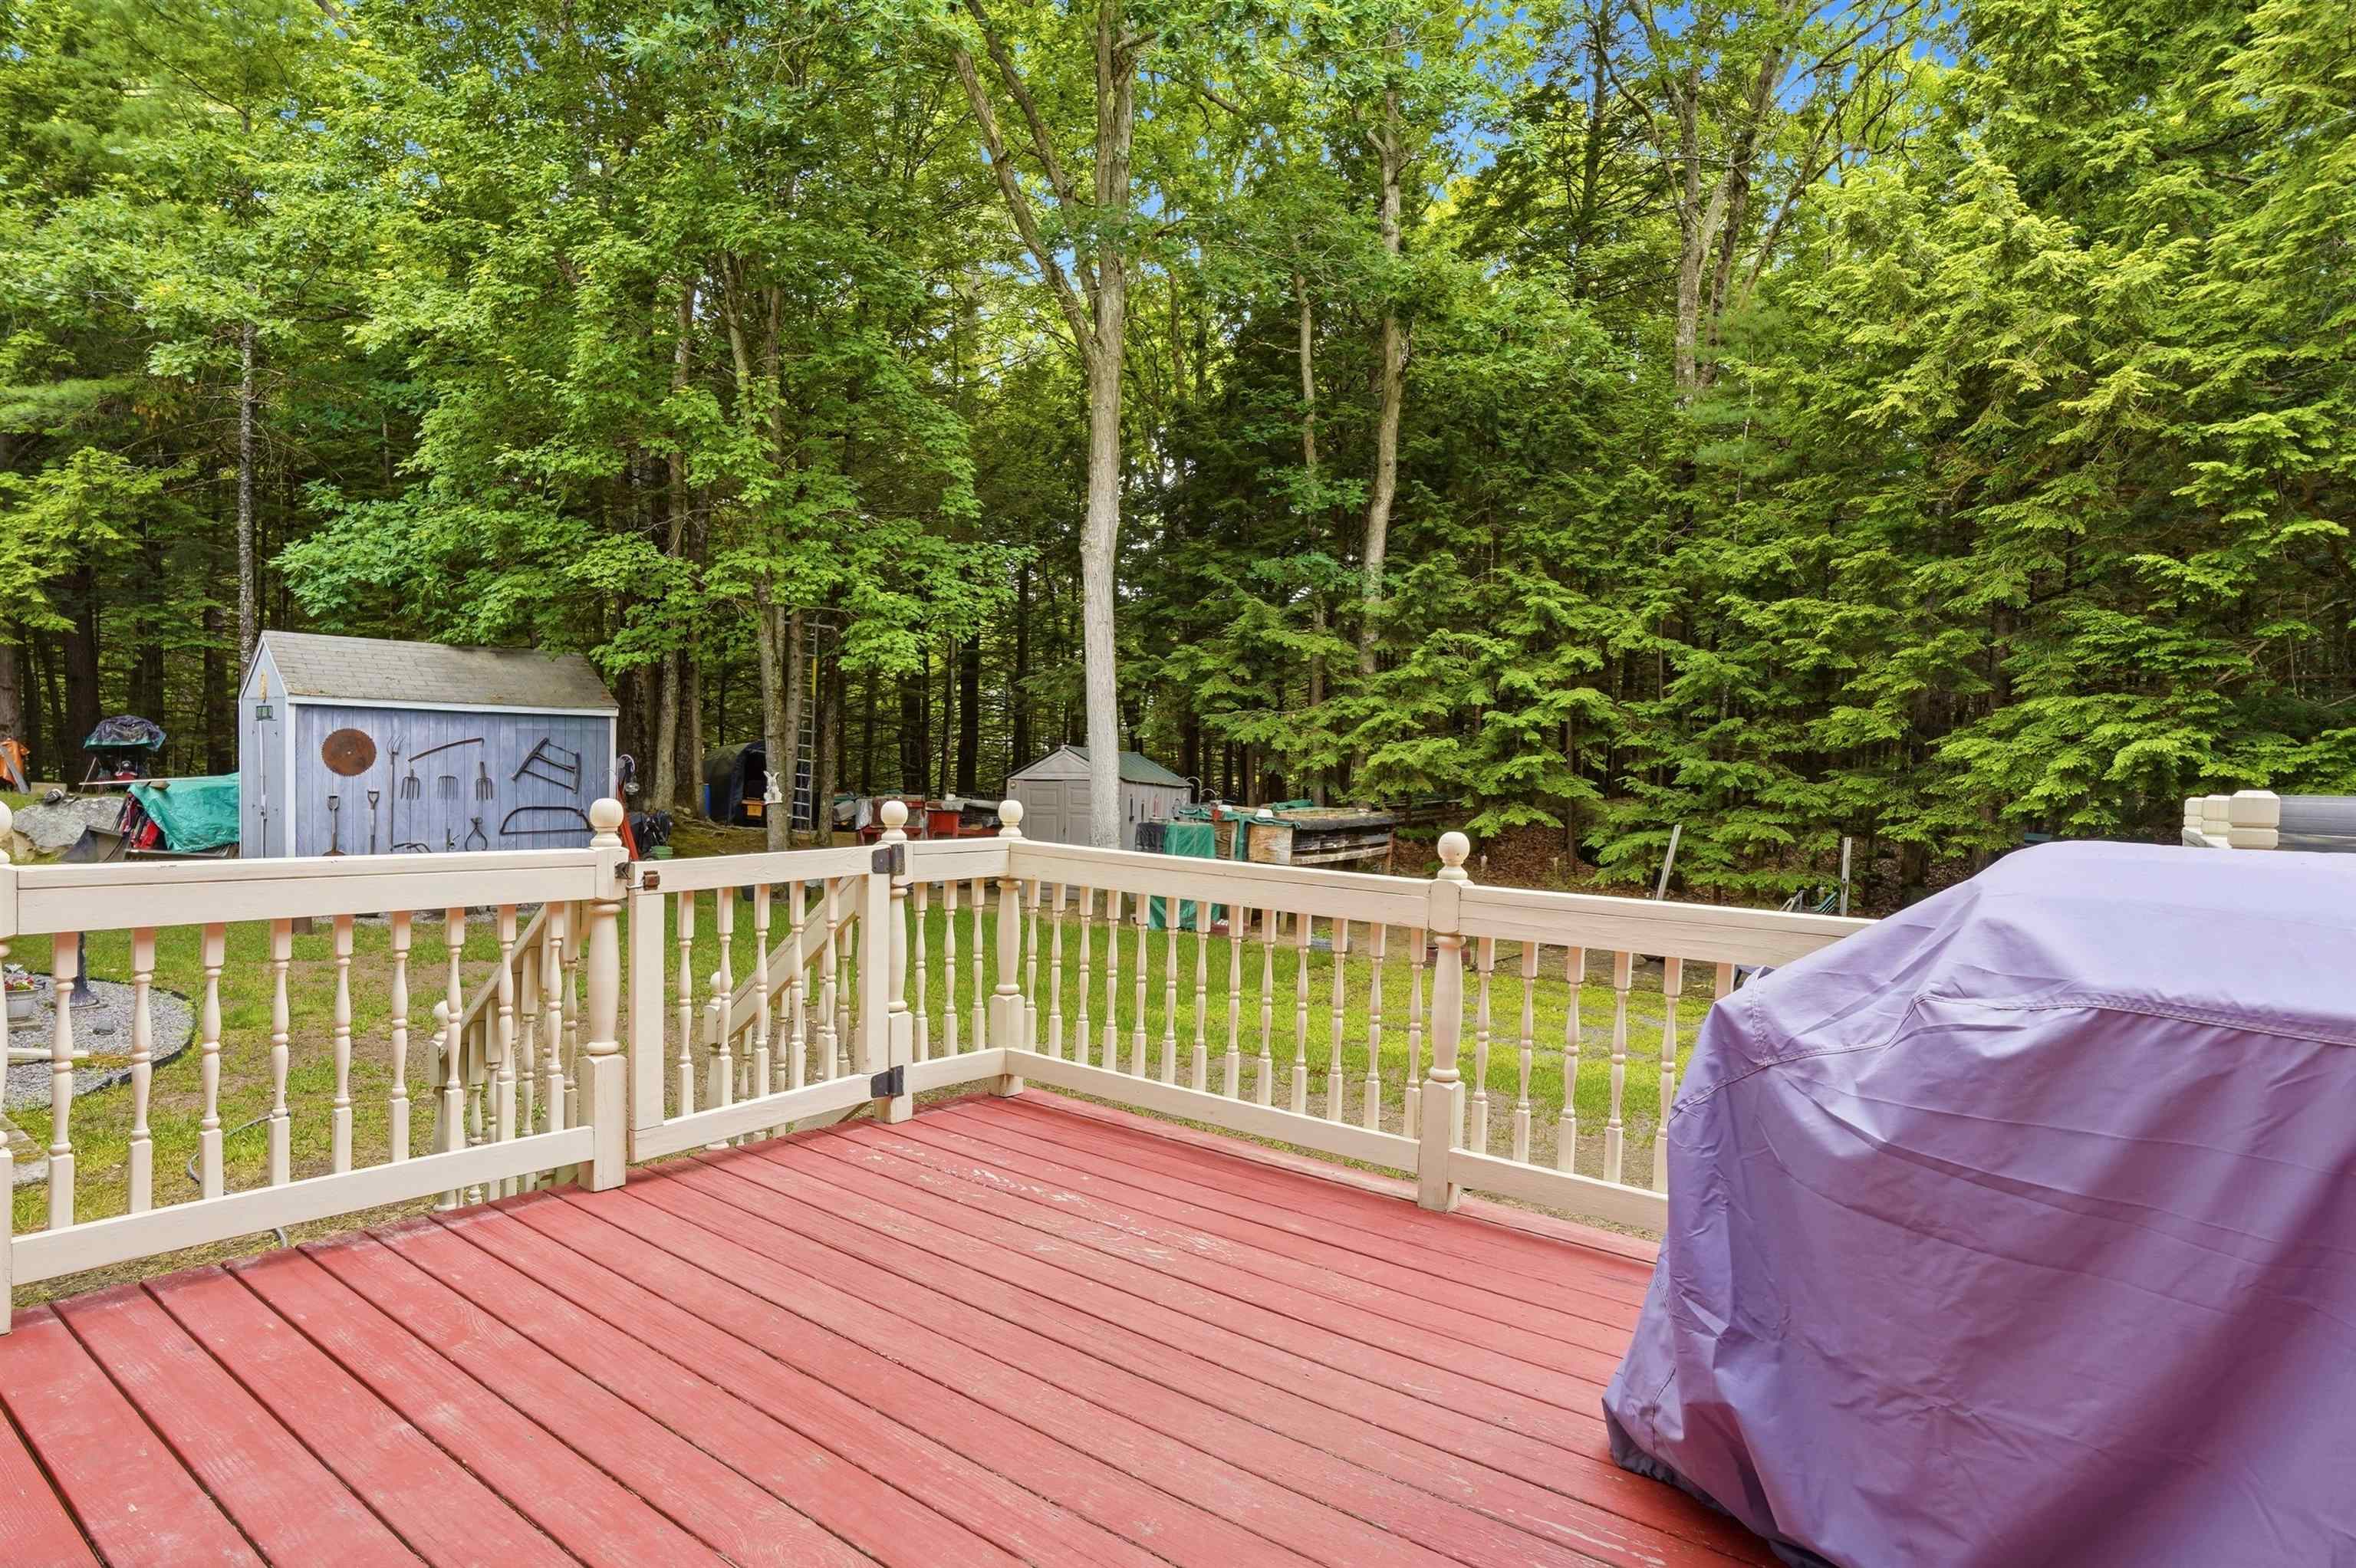
Alternate view
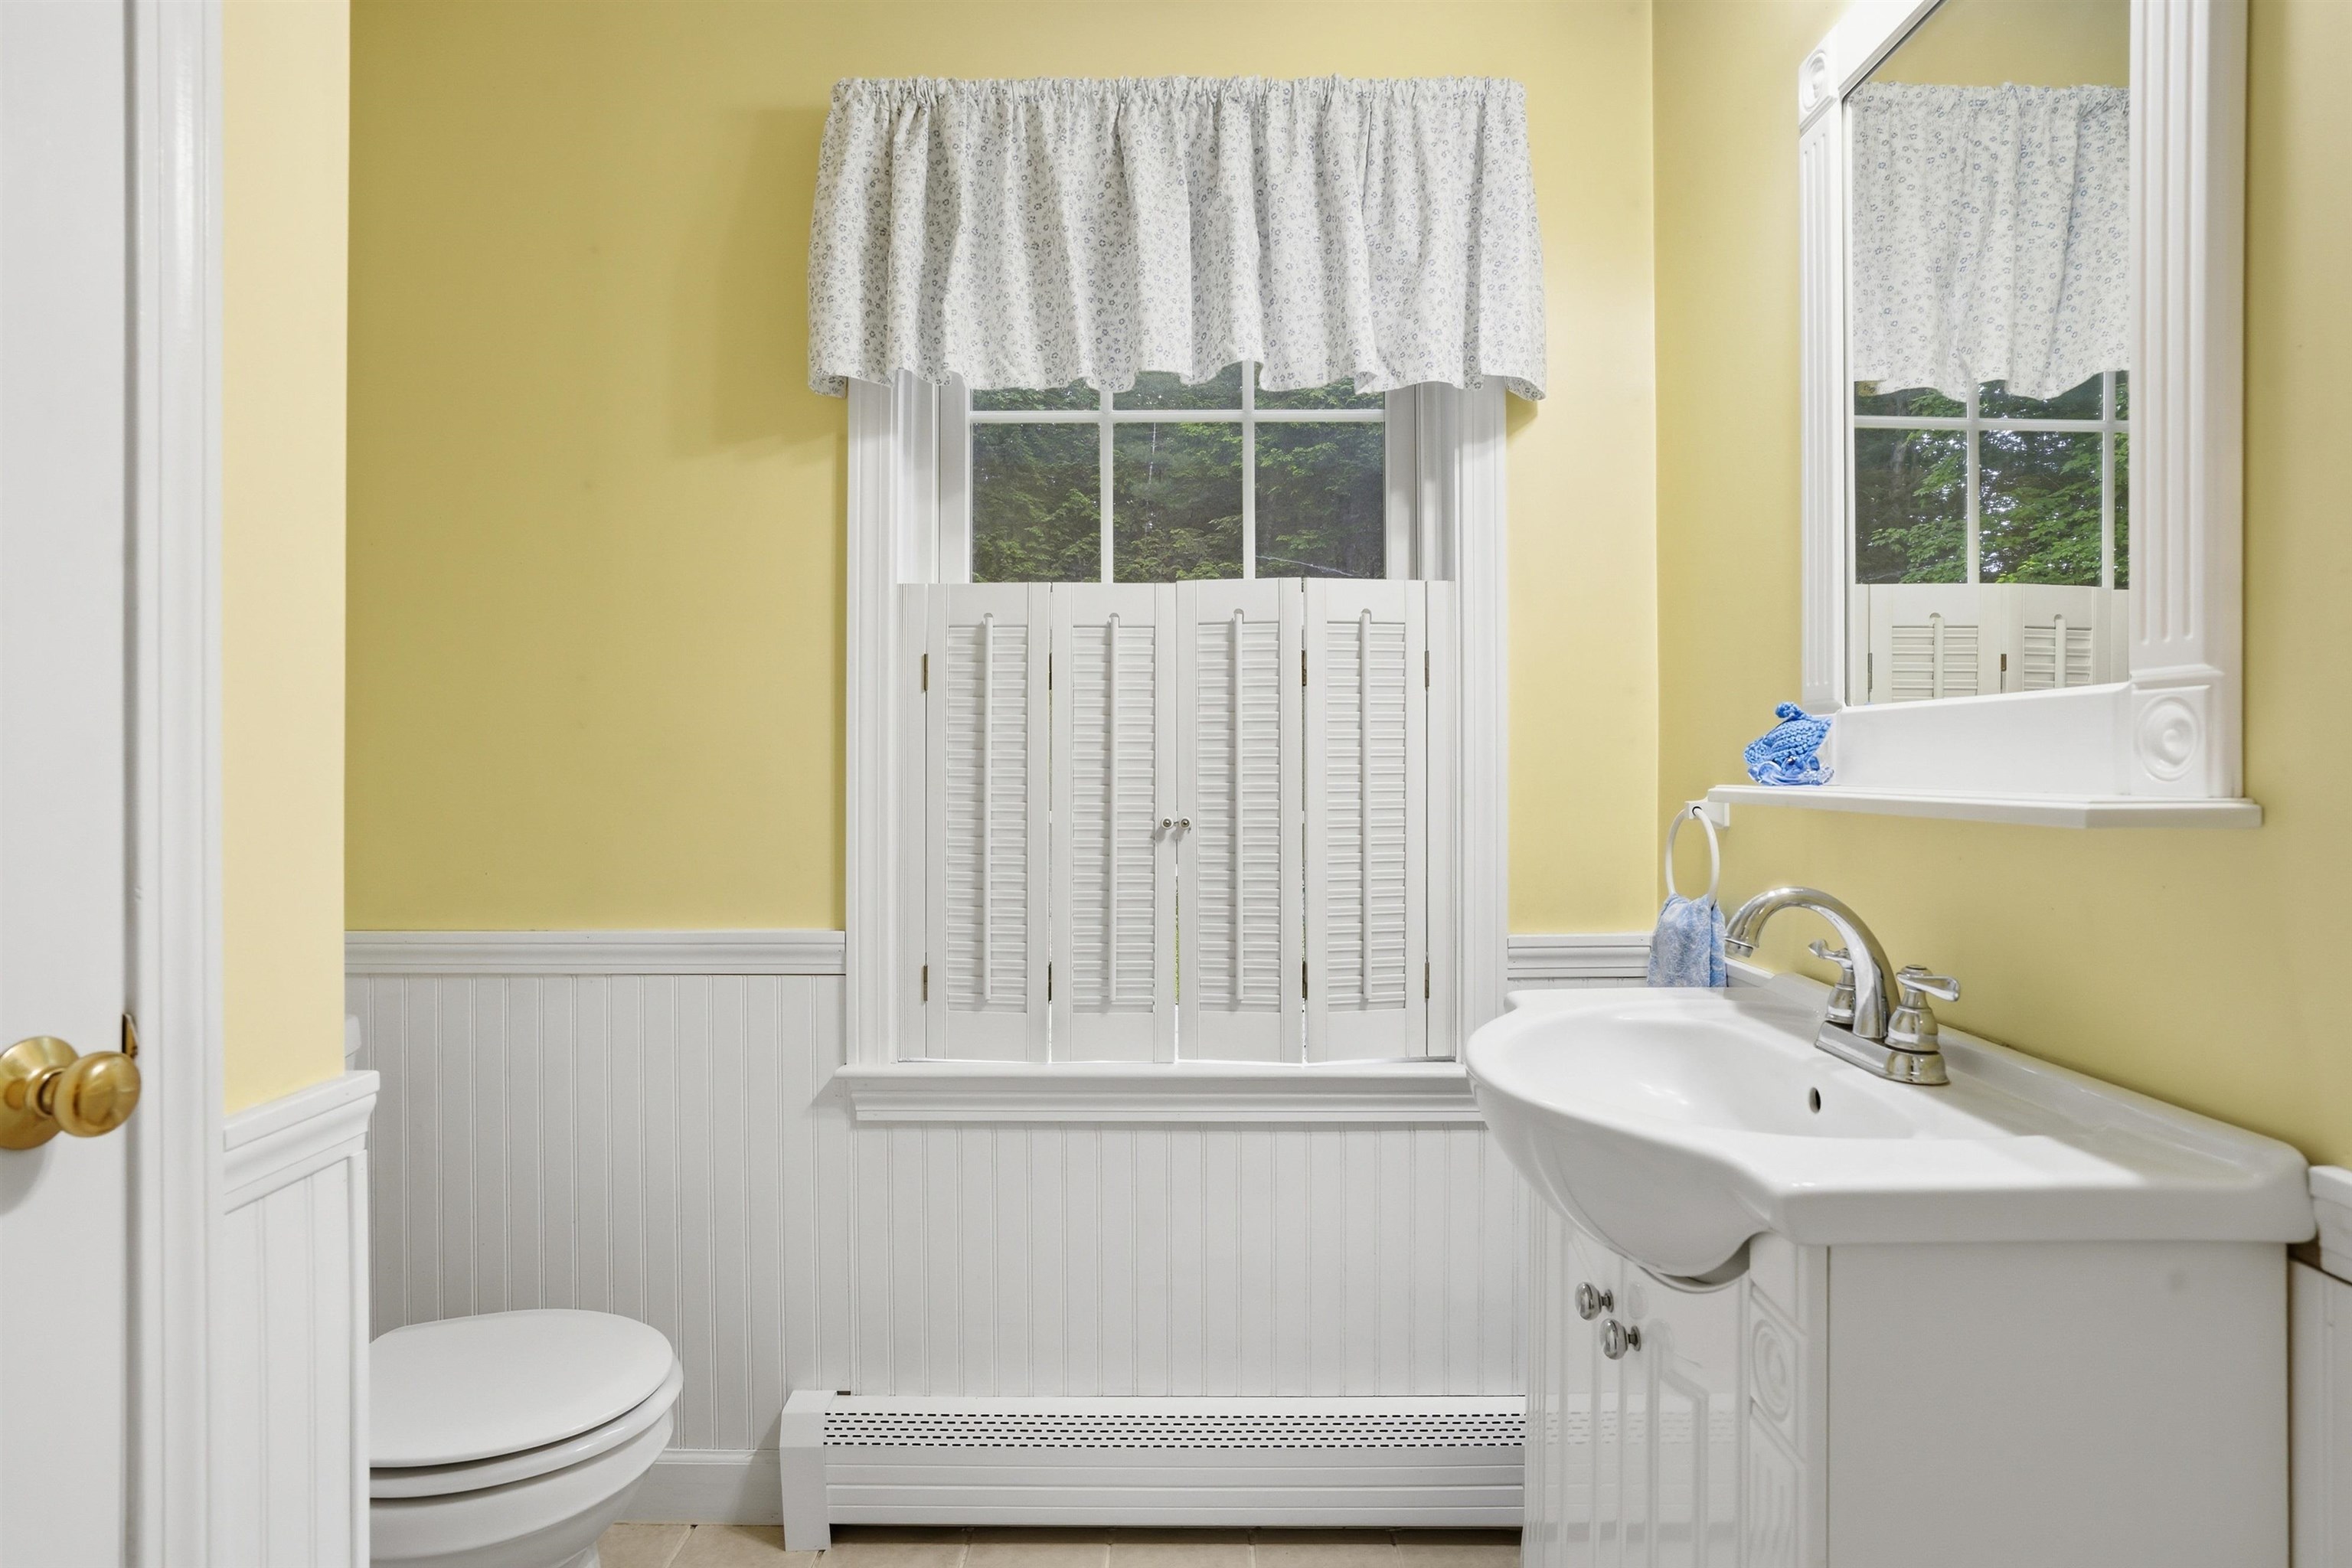
Half bath first floor
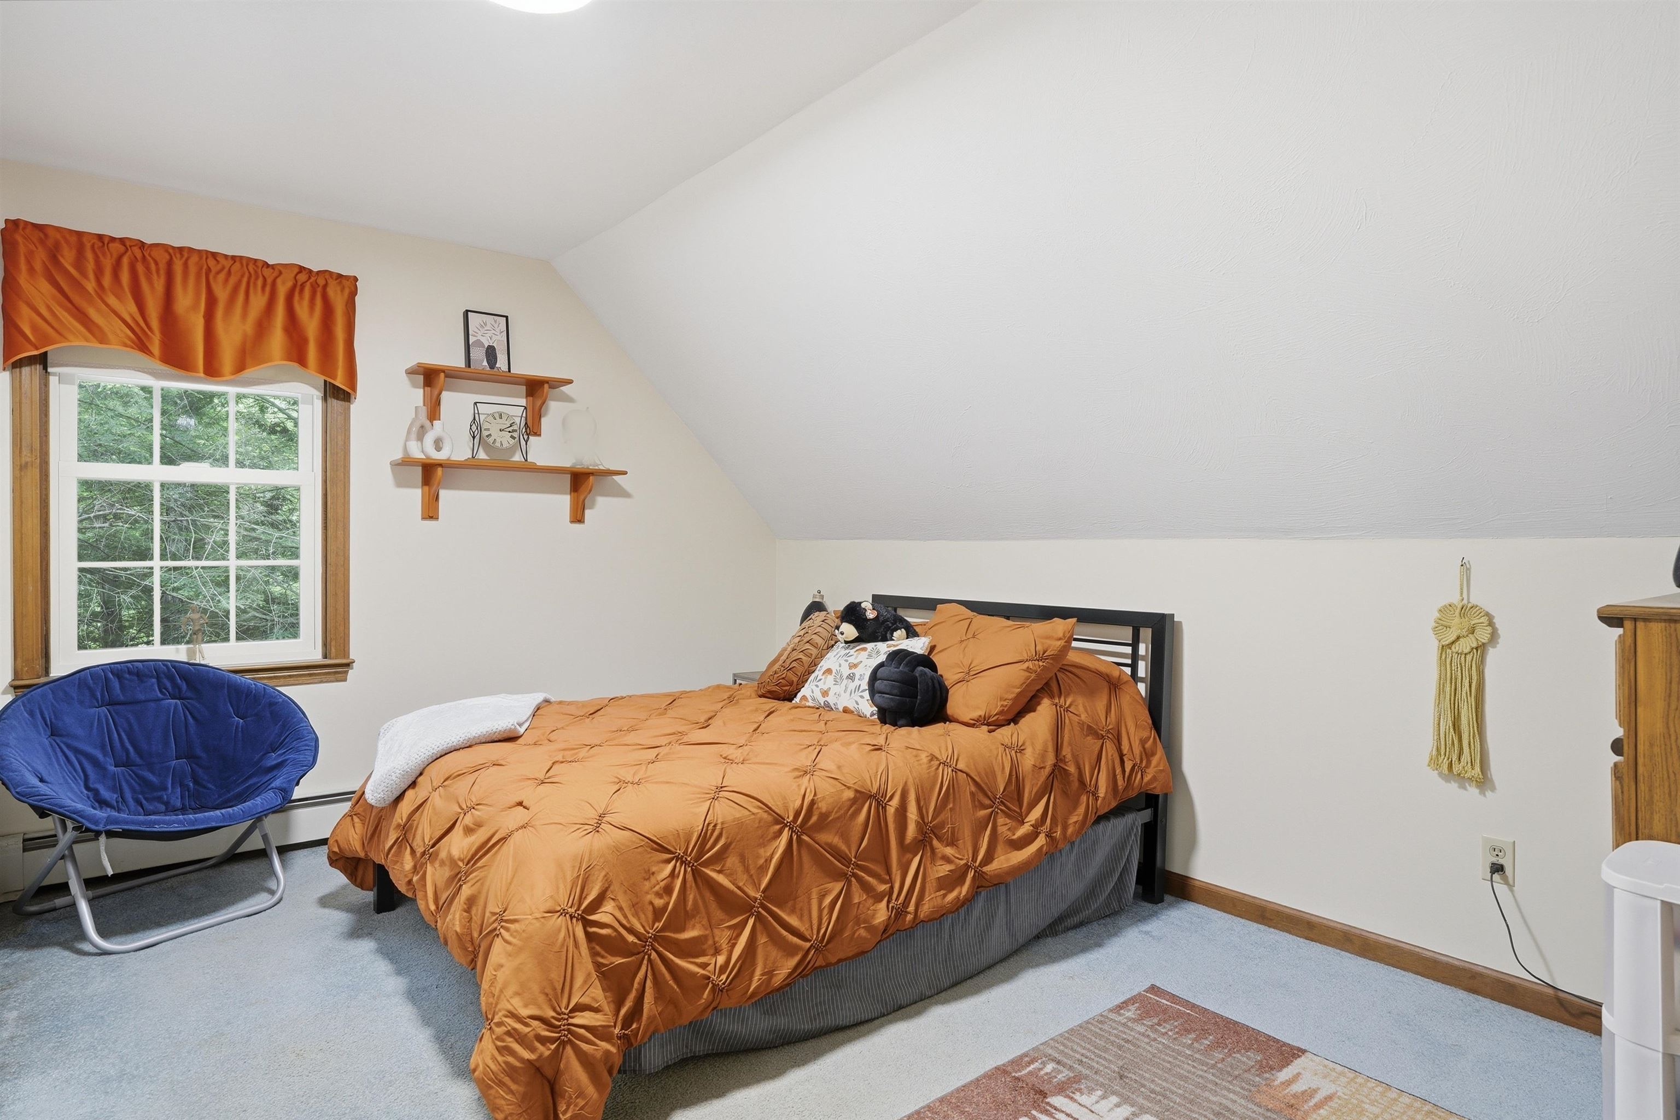
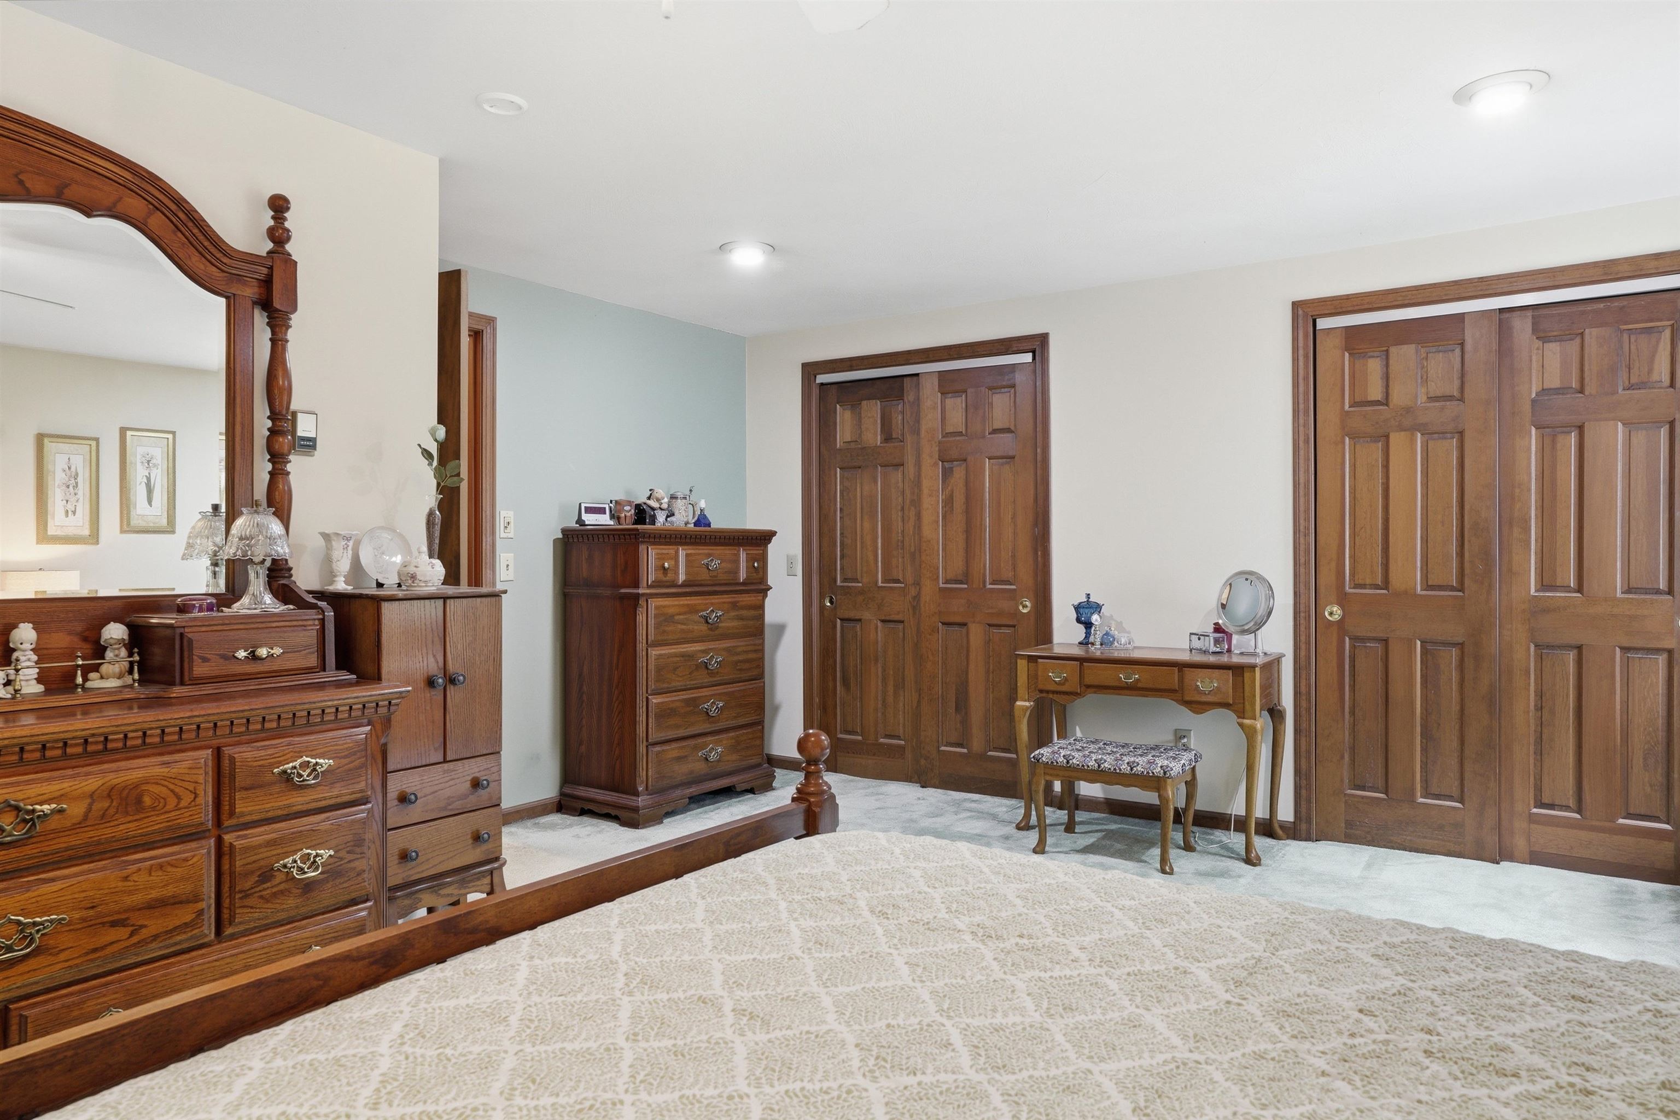
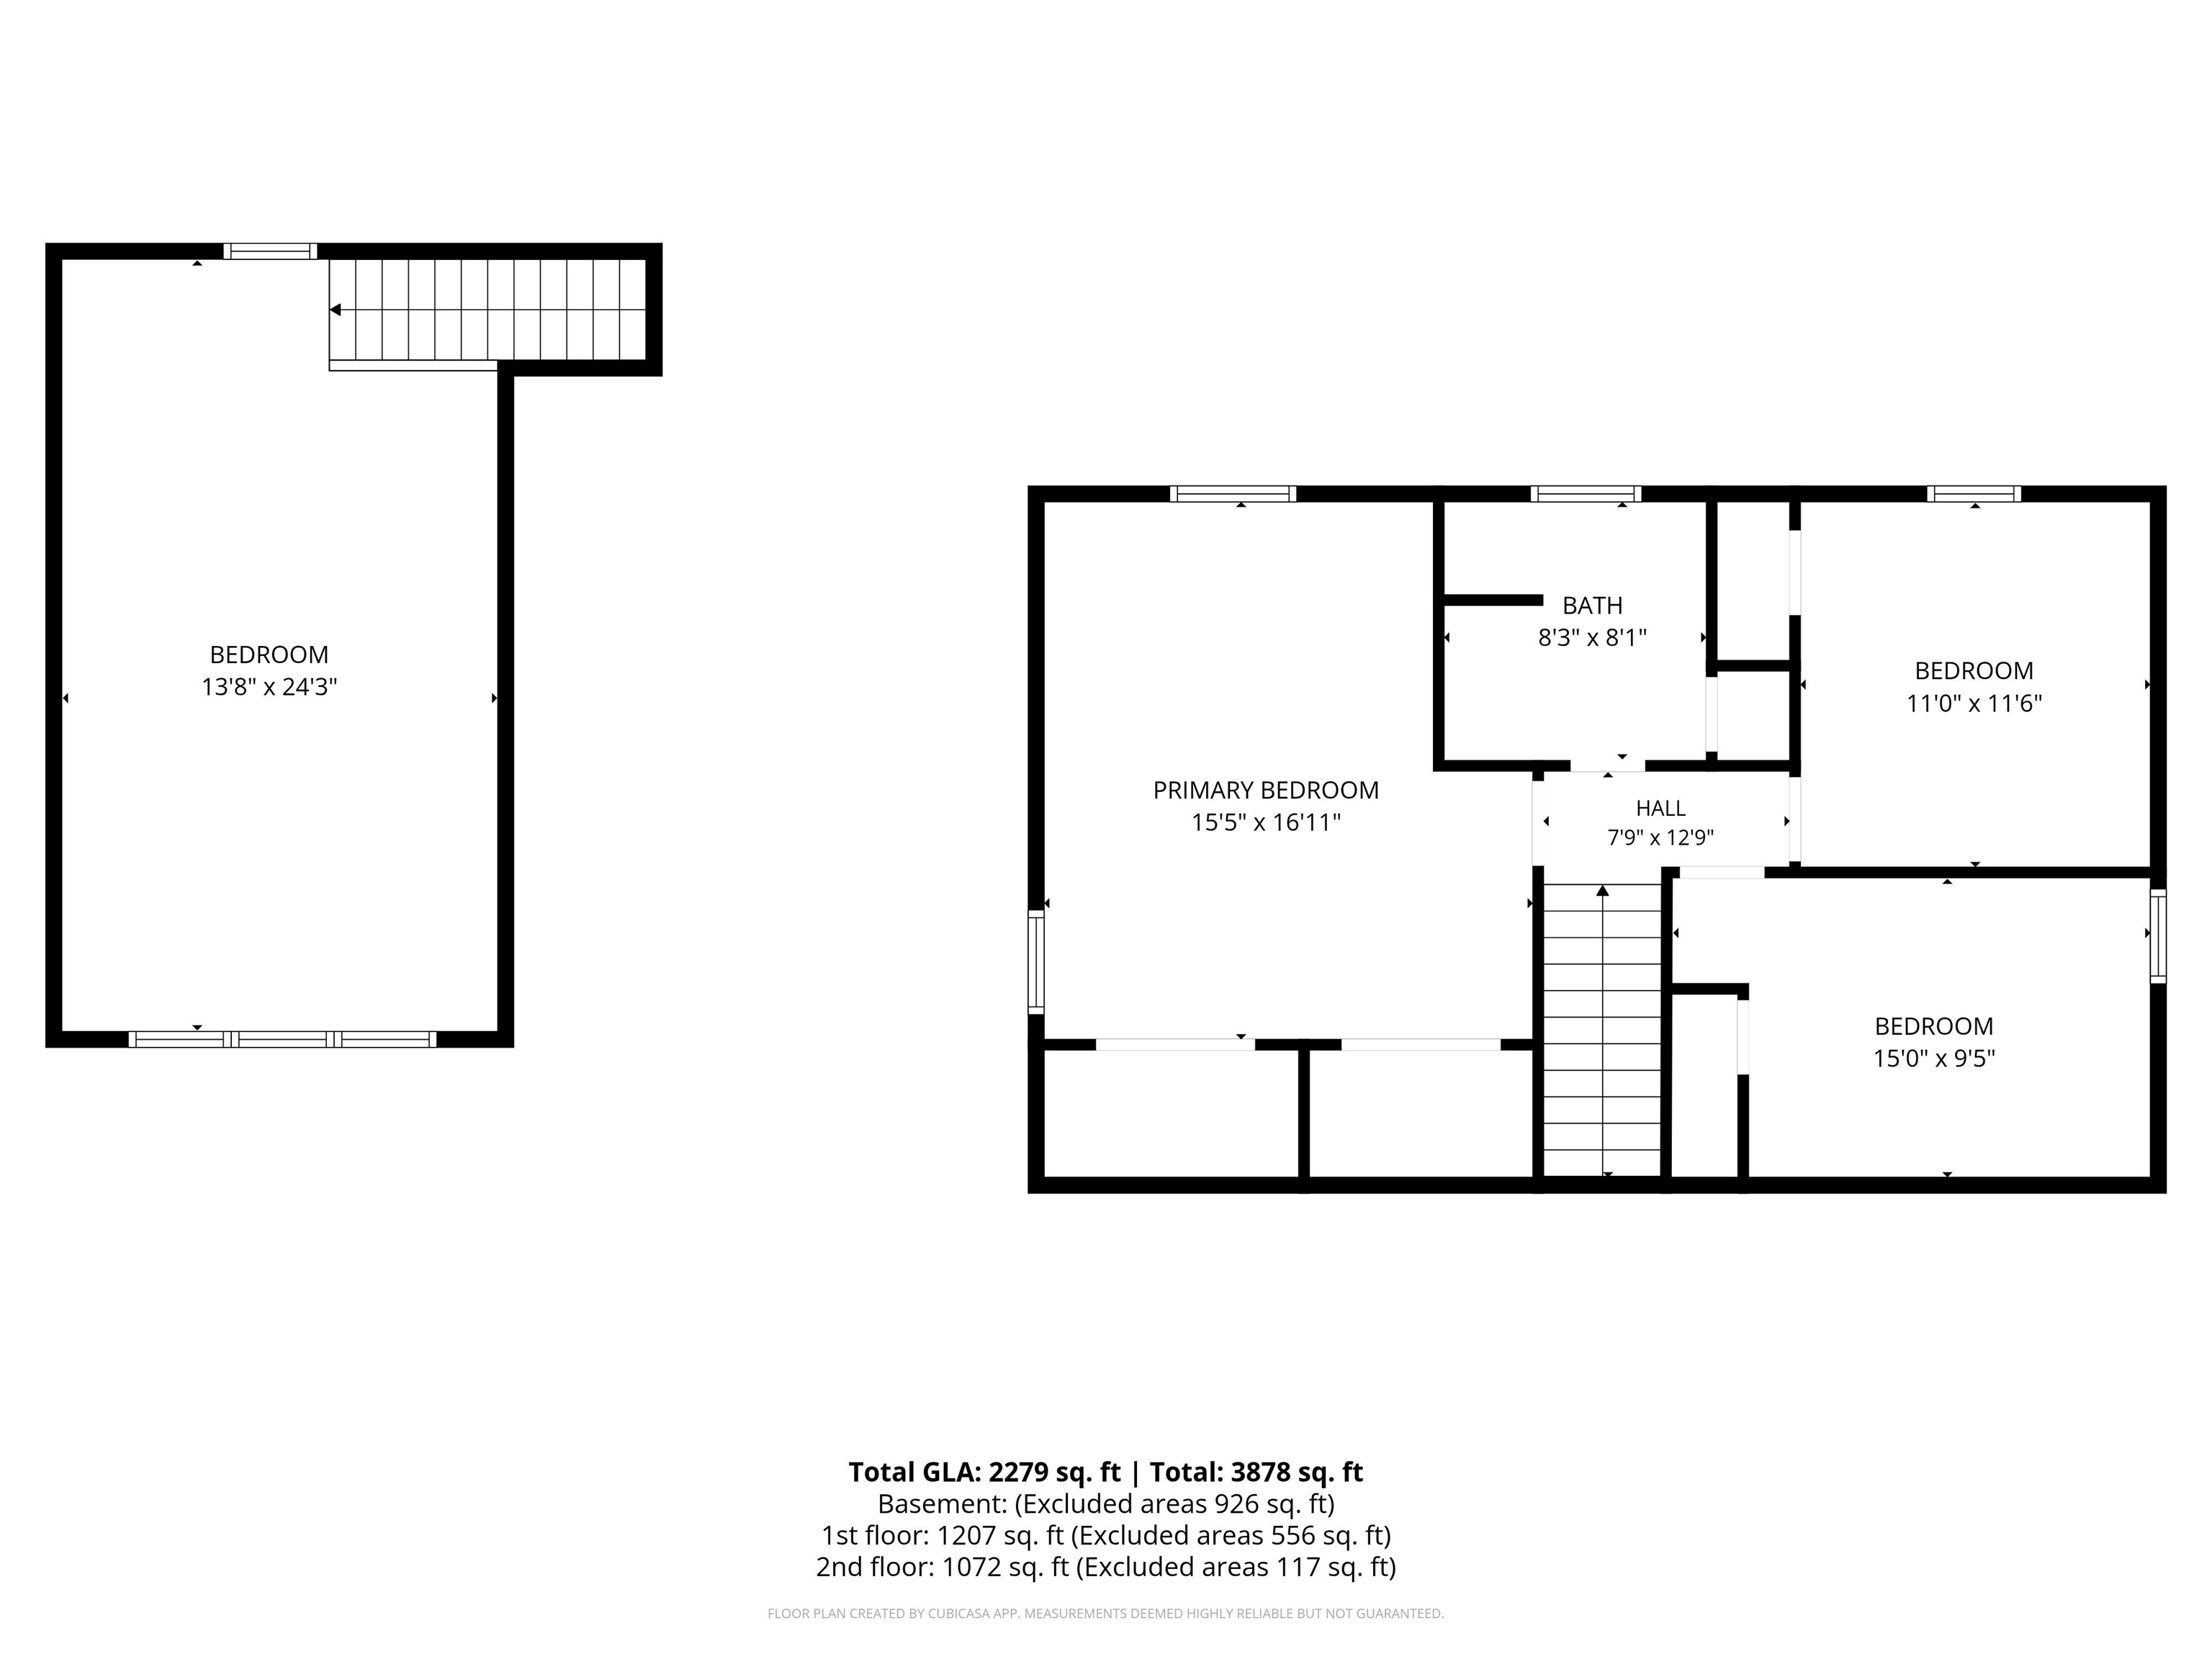
Bedroom 1 second floor
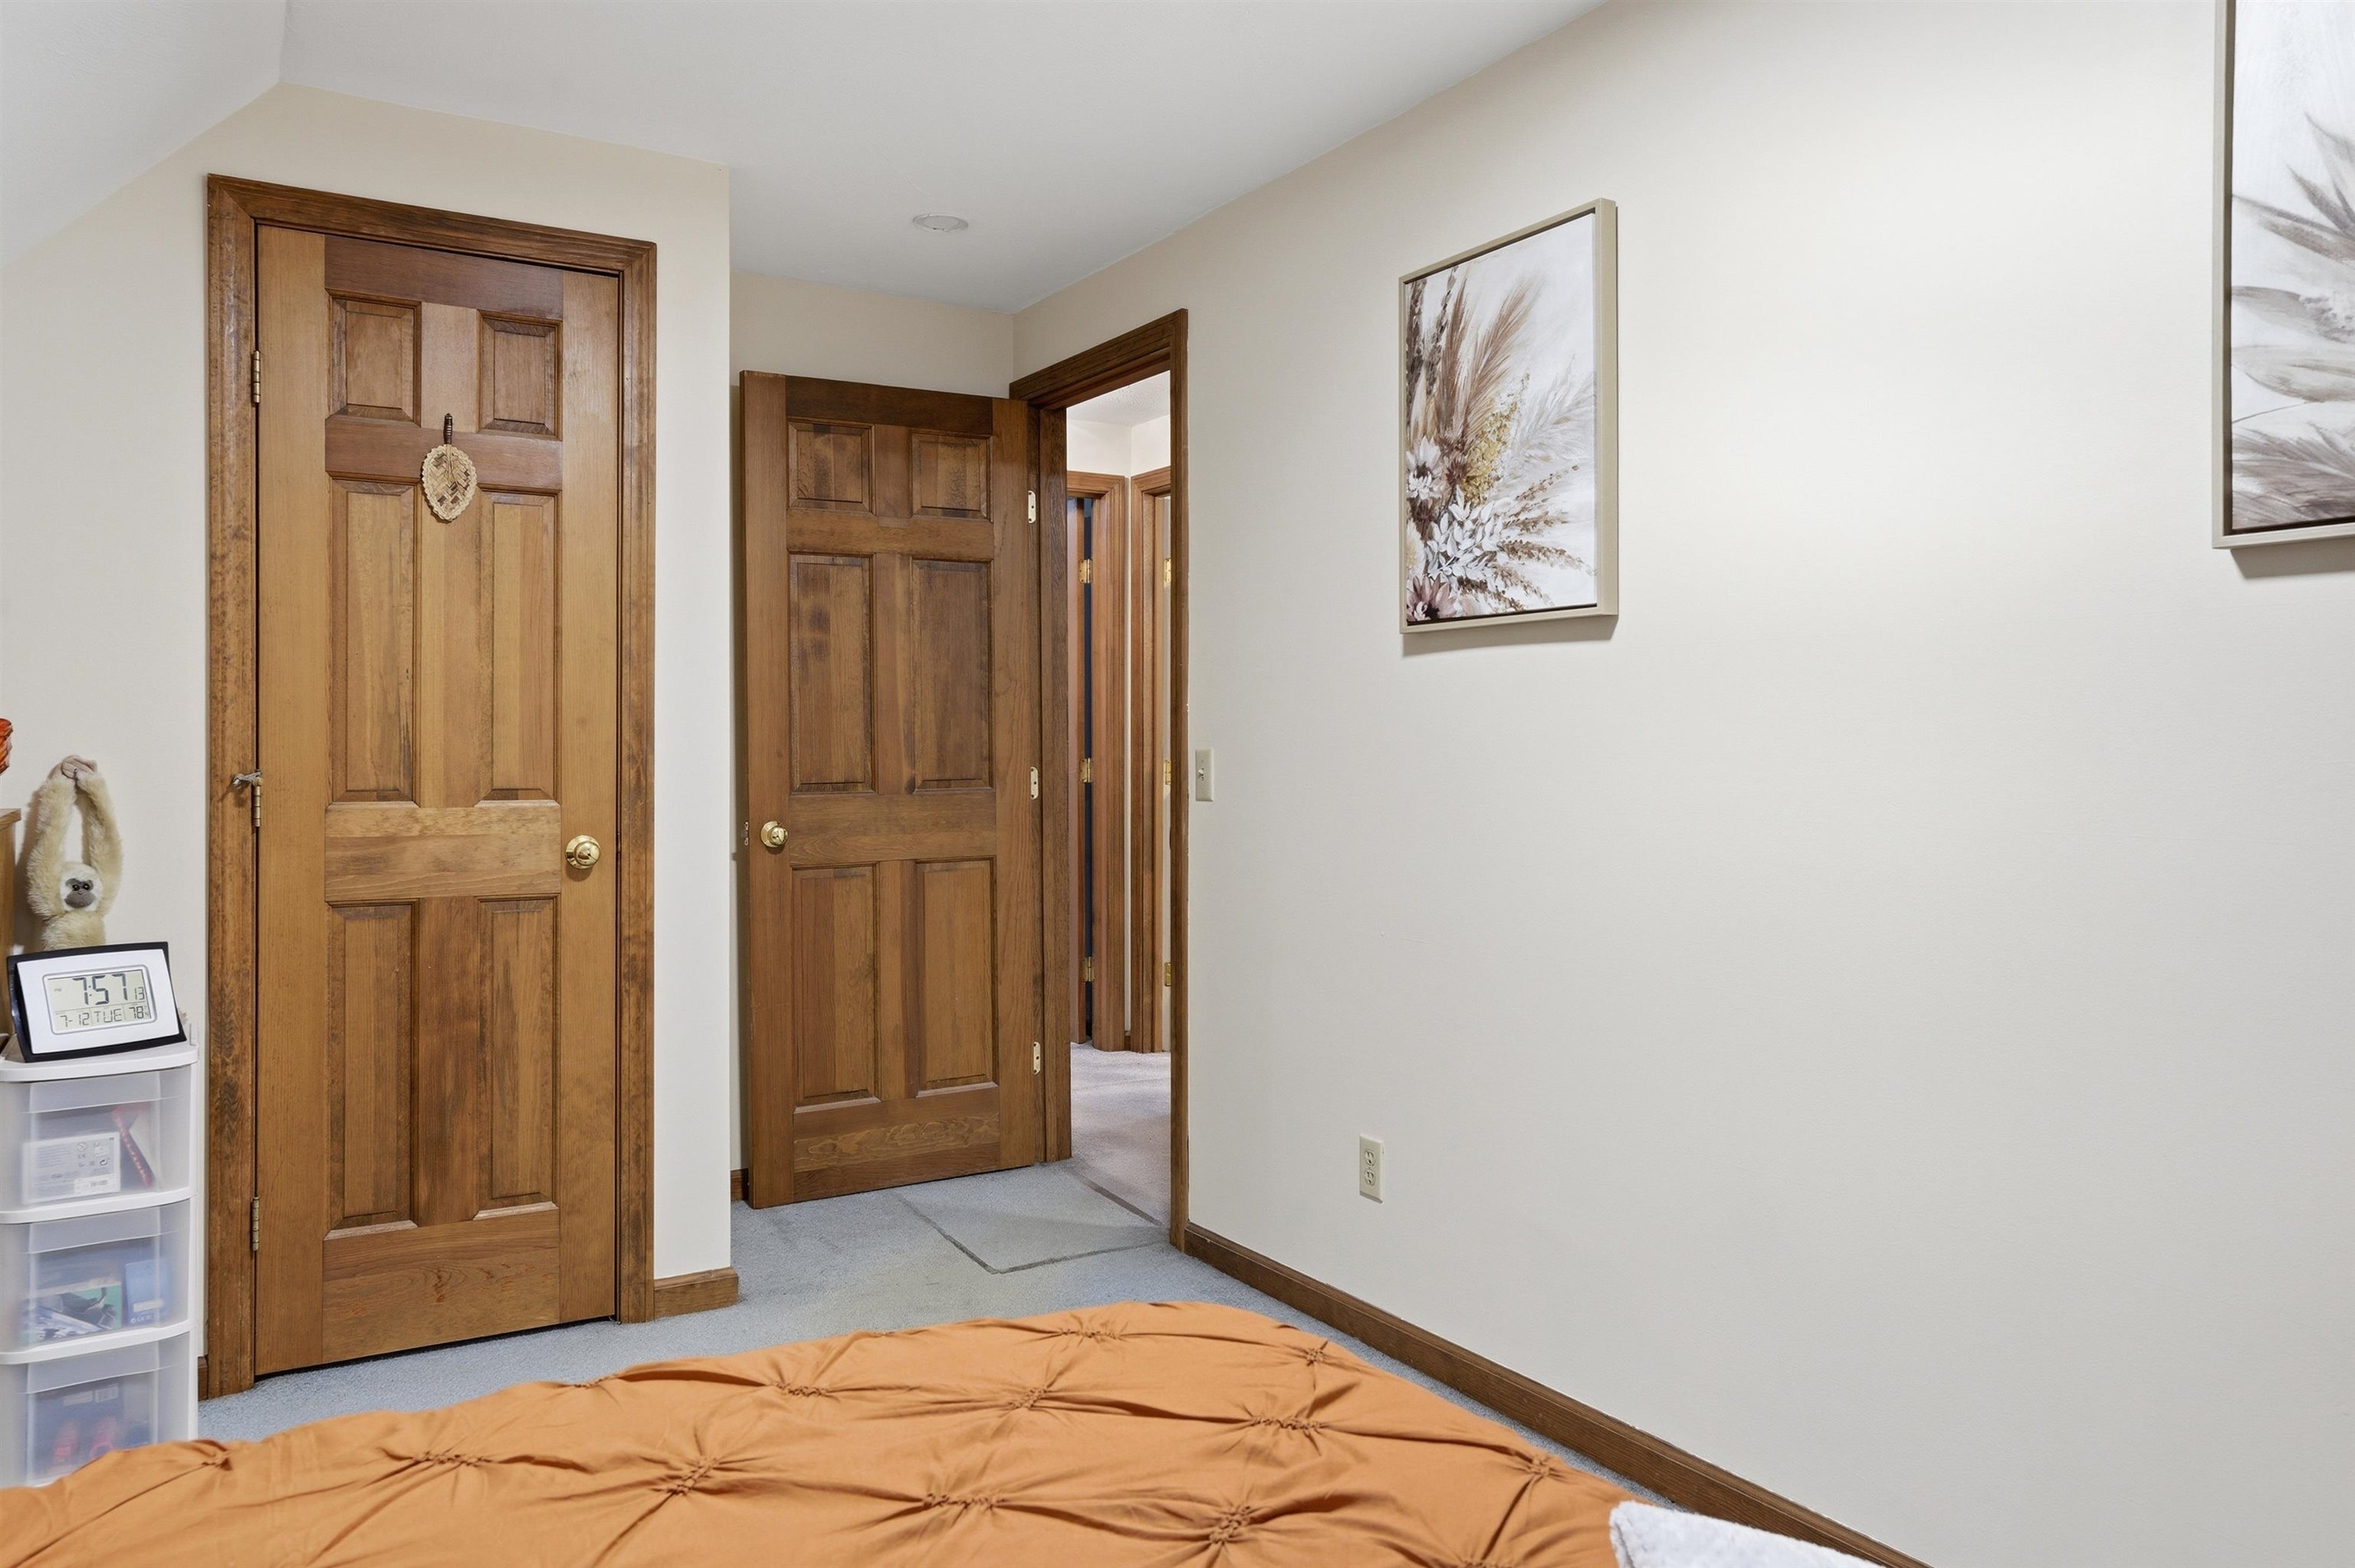
Alternate View
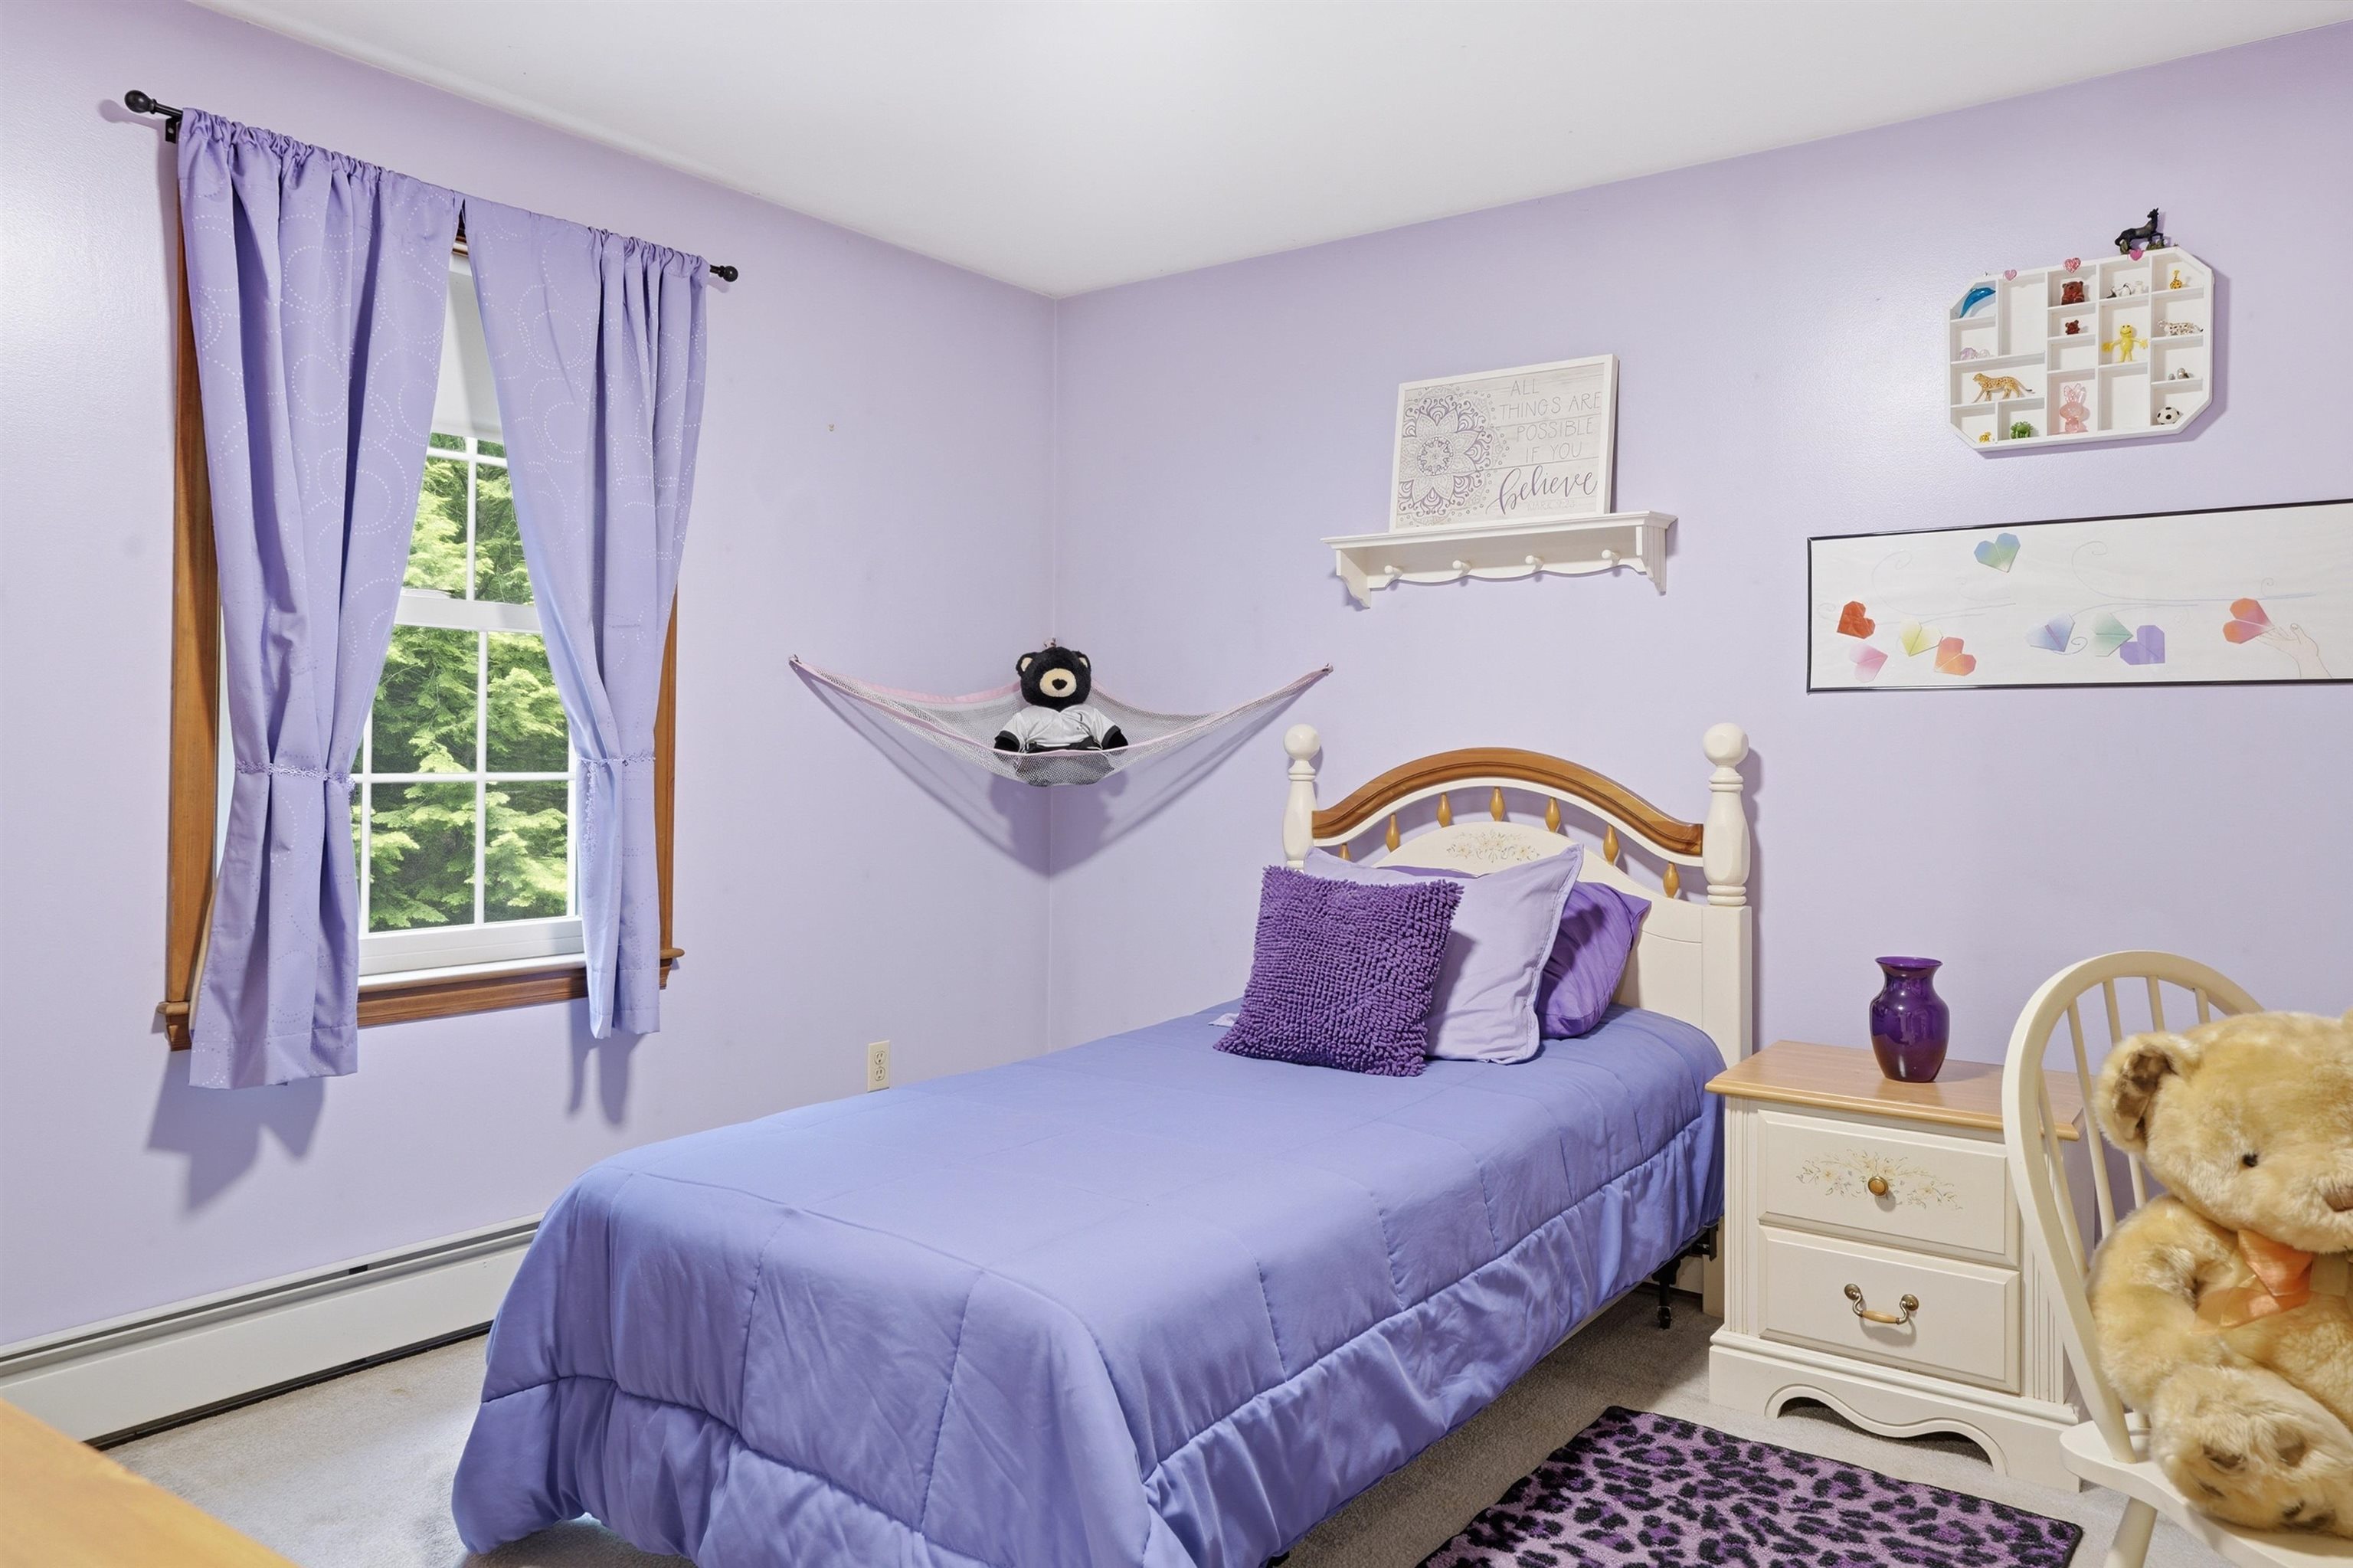
Bedroom 2 Second floor
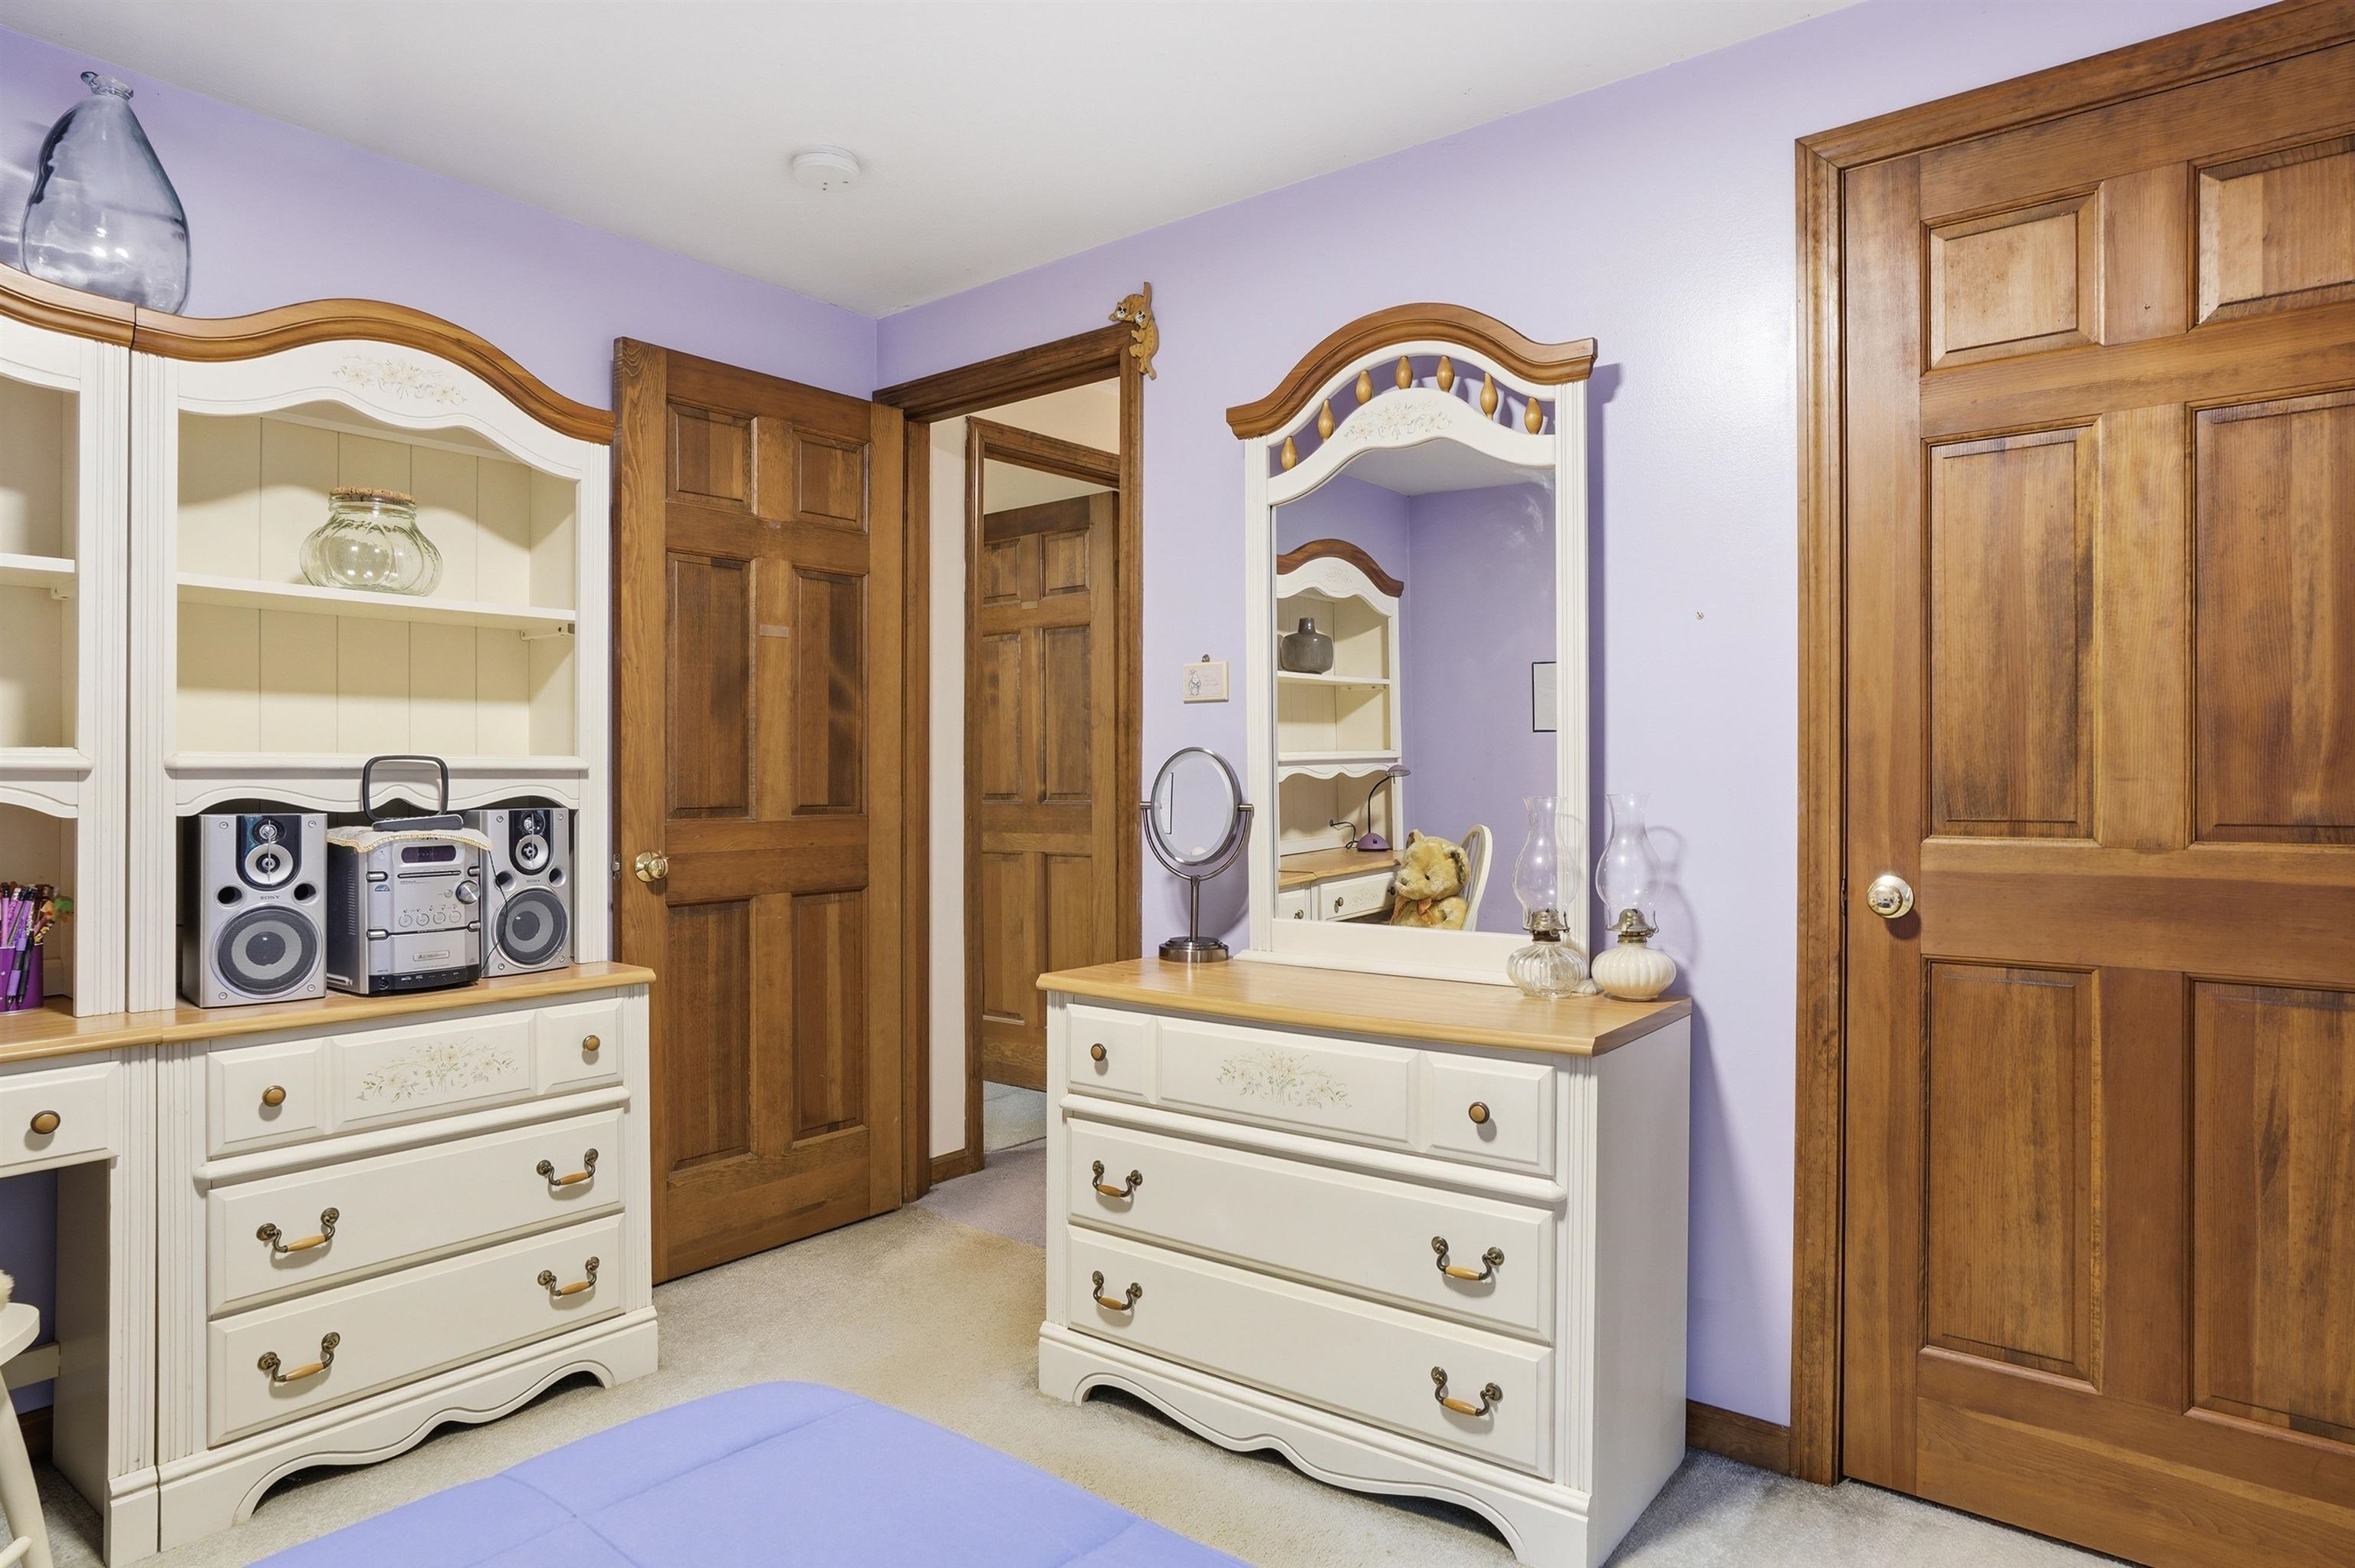
alternate view
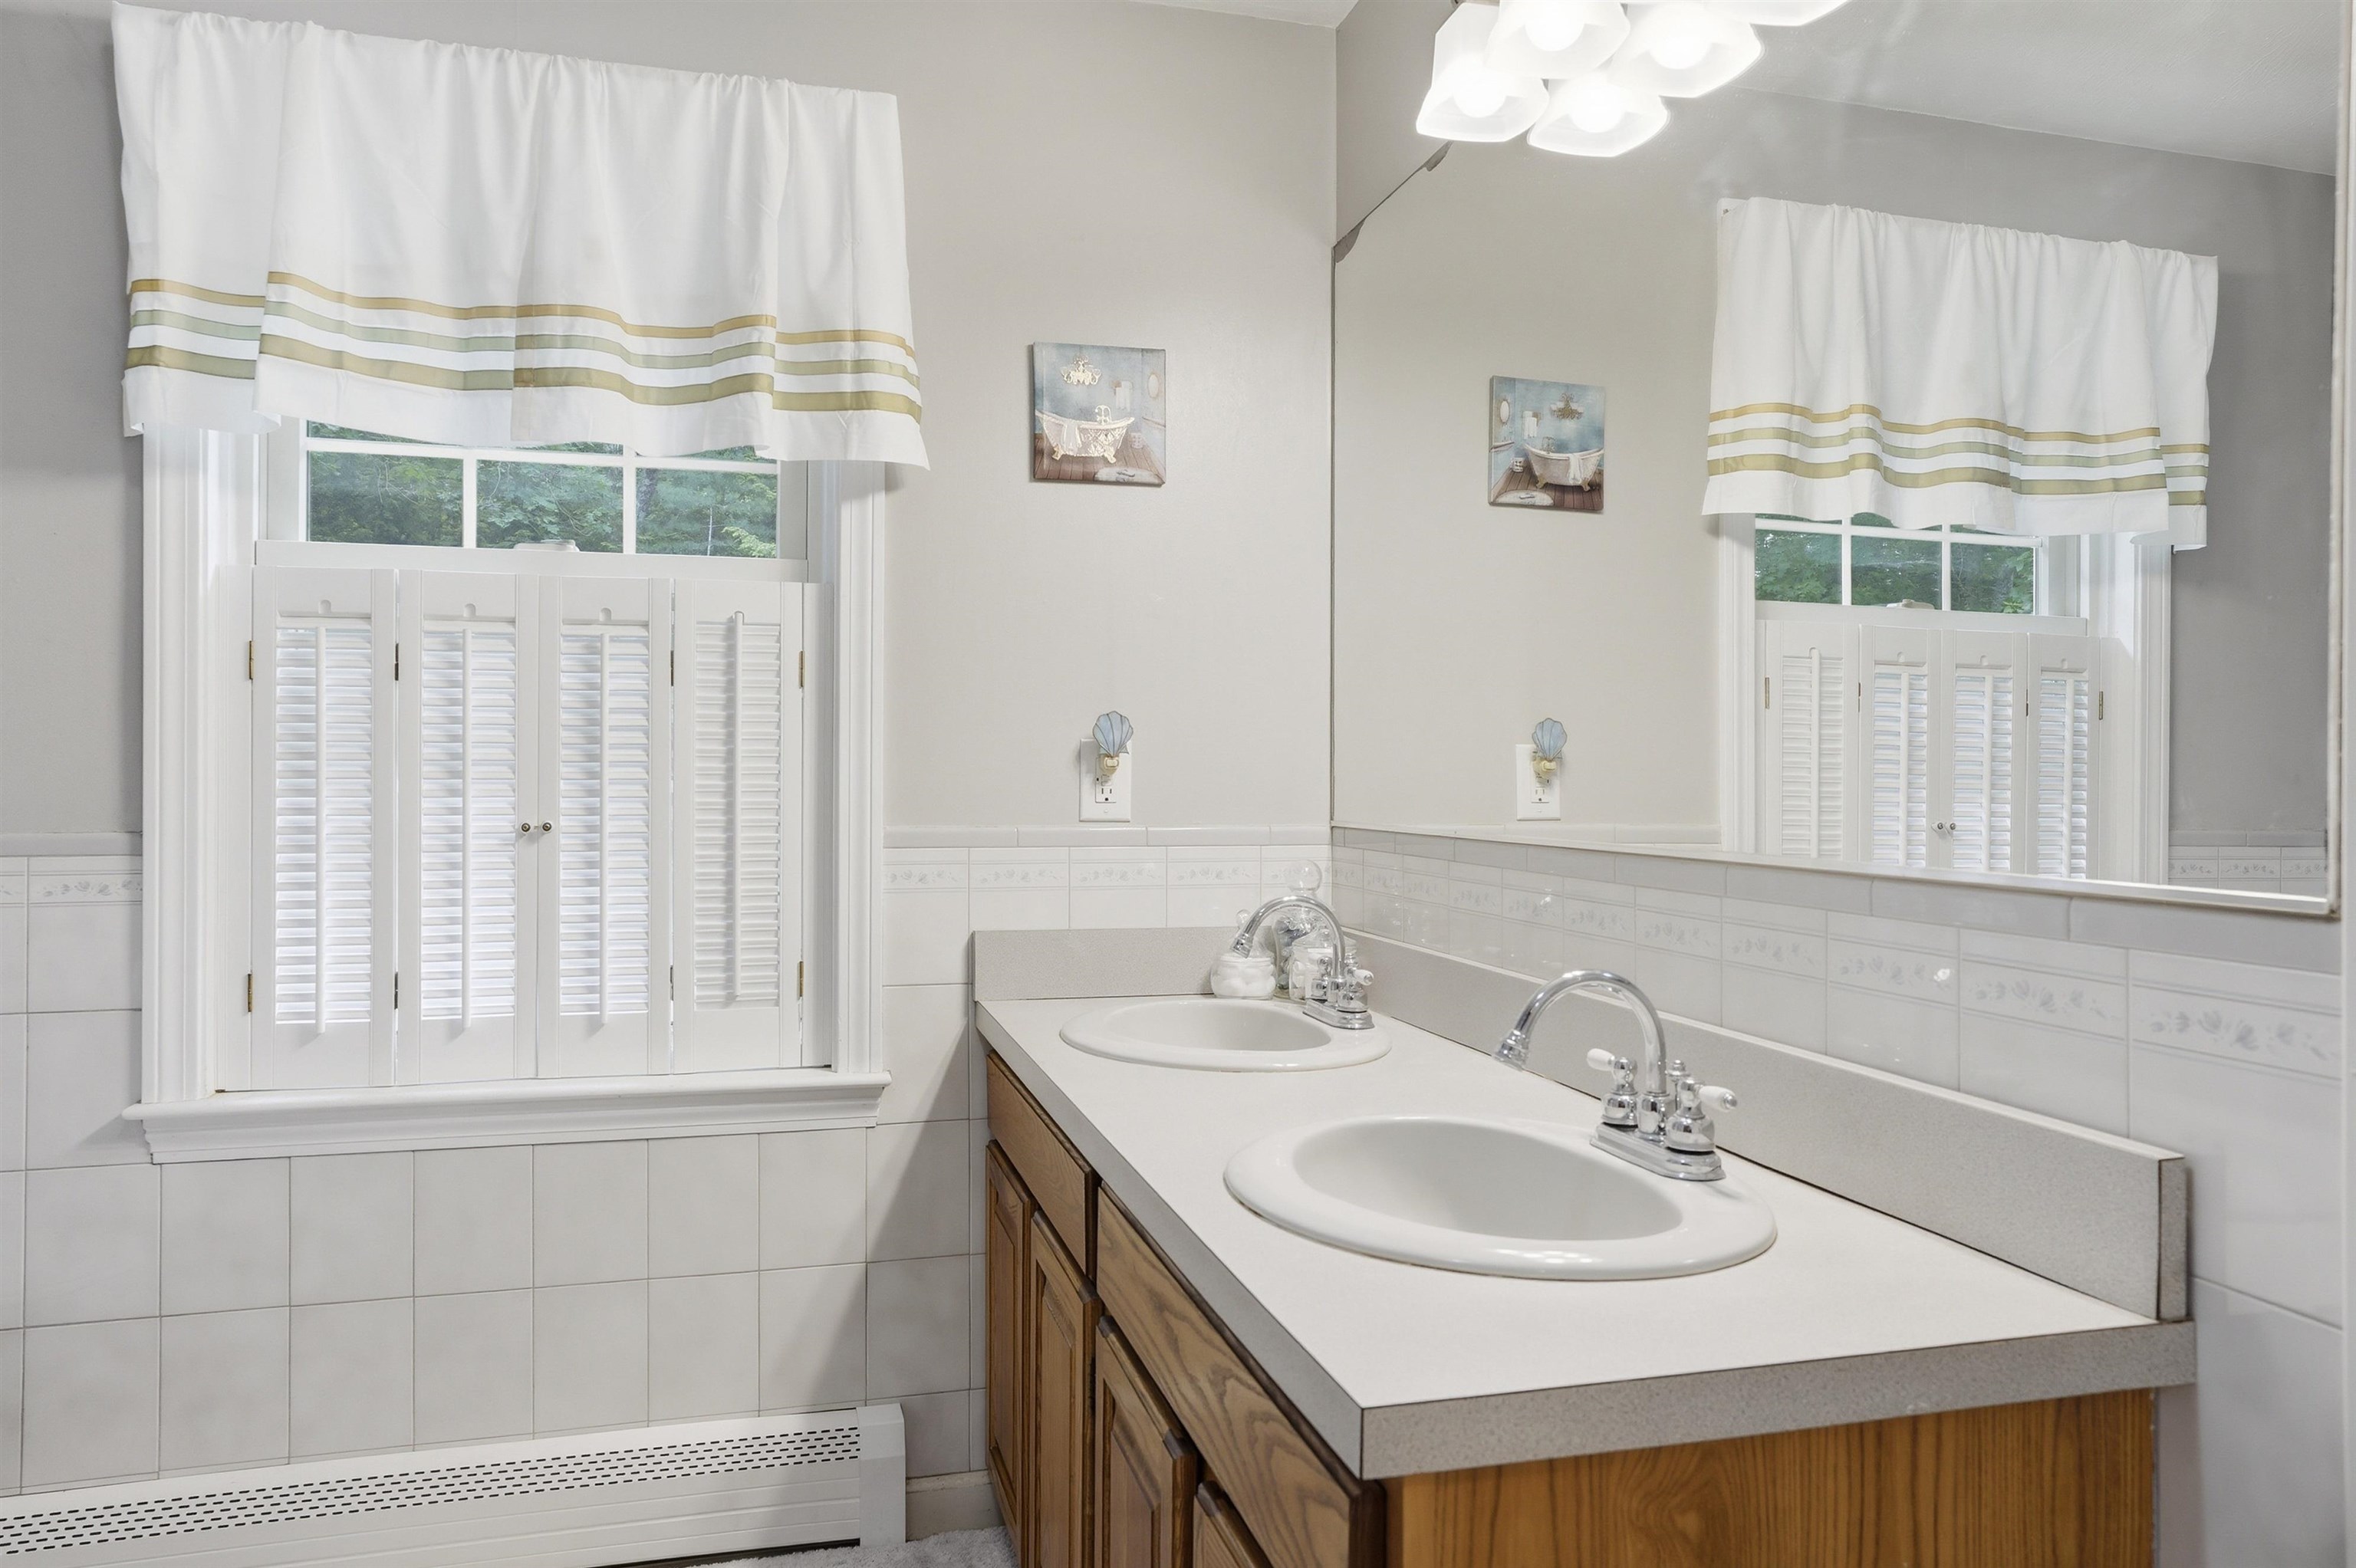
Full bath second floor
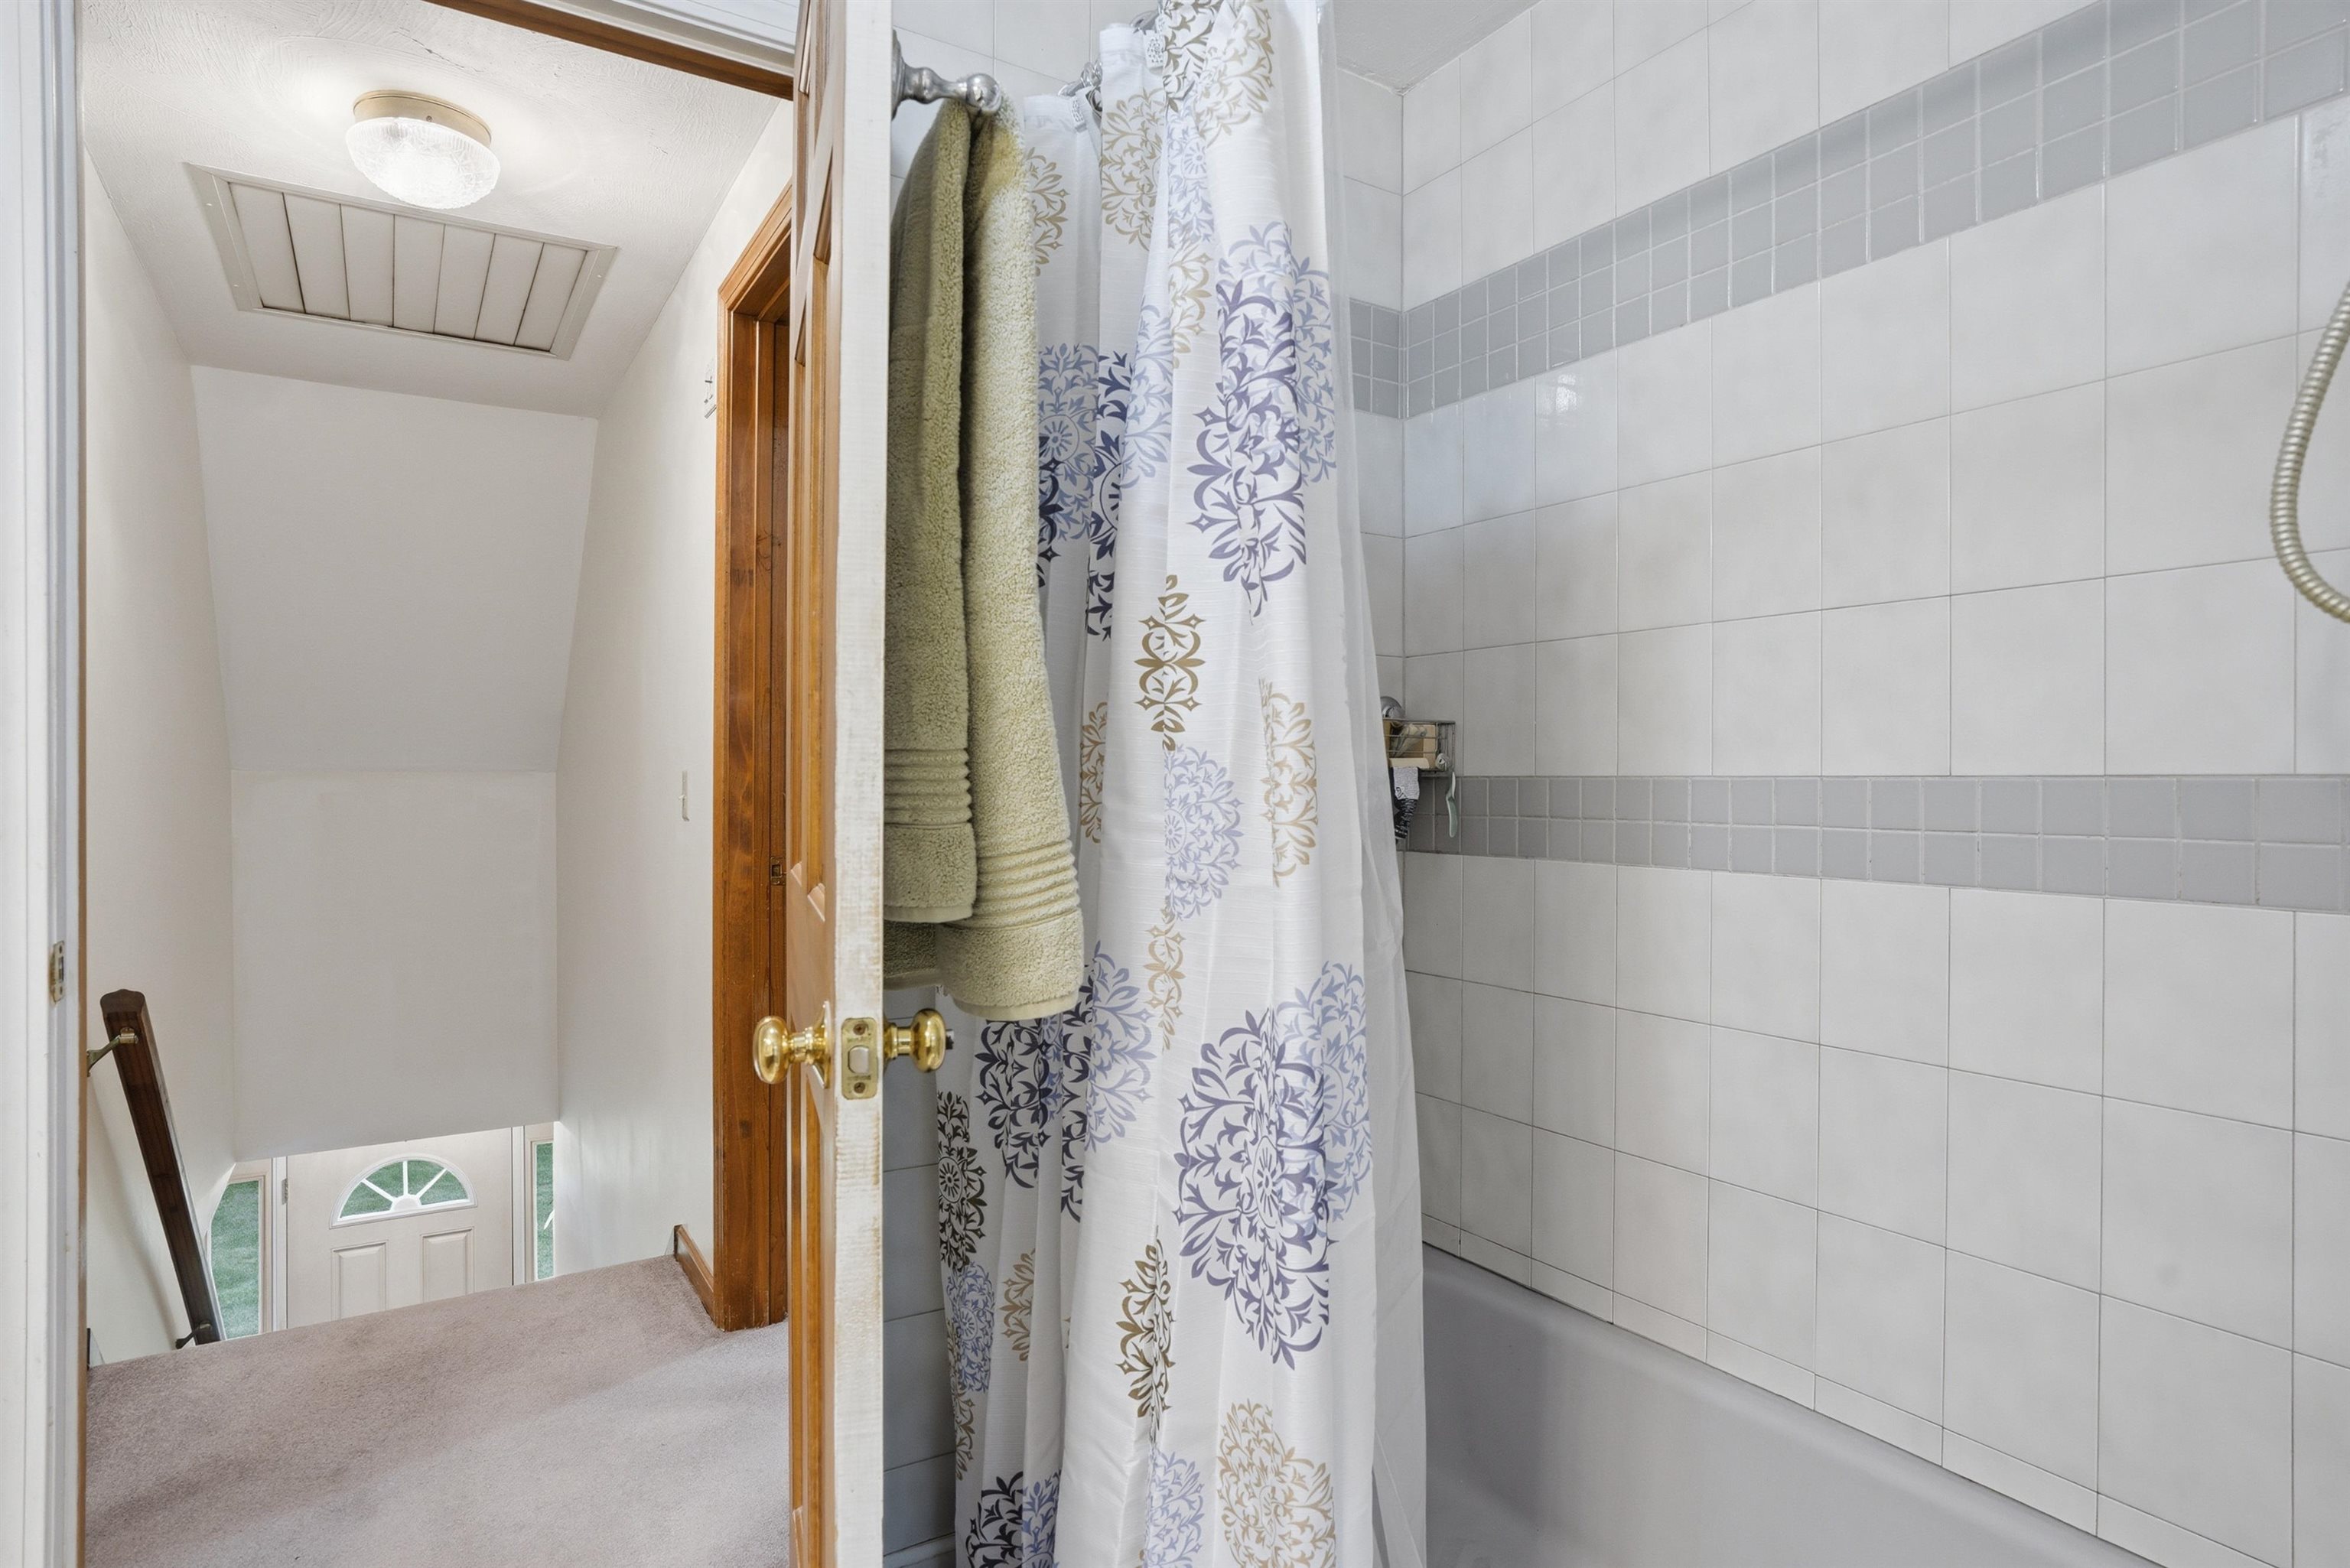
Up hall tiled bath/shower


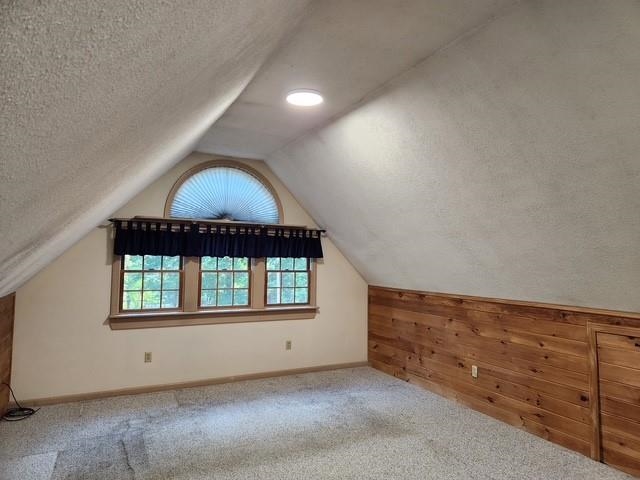
Bonus room over garage
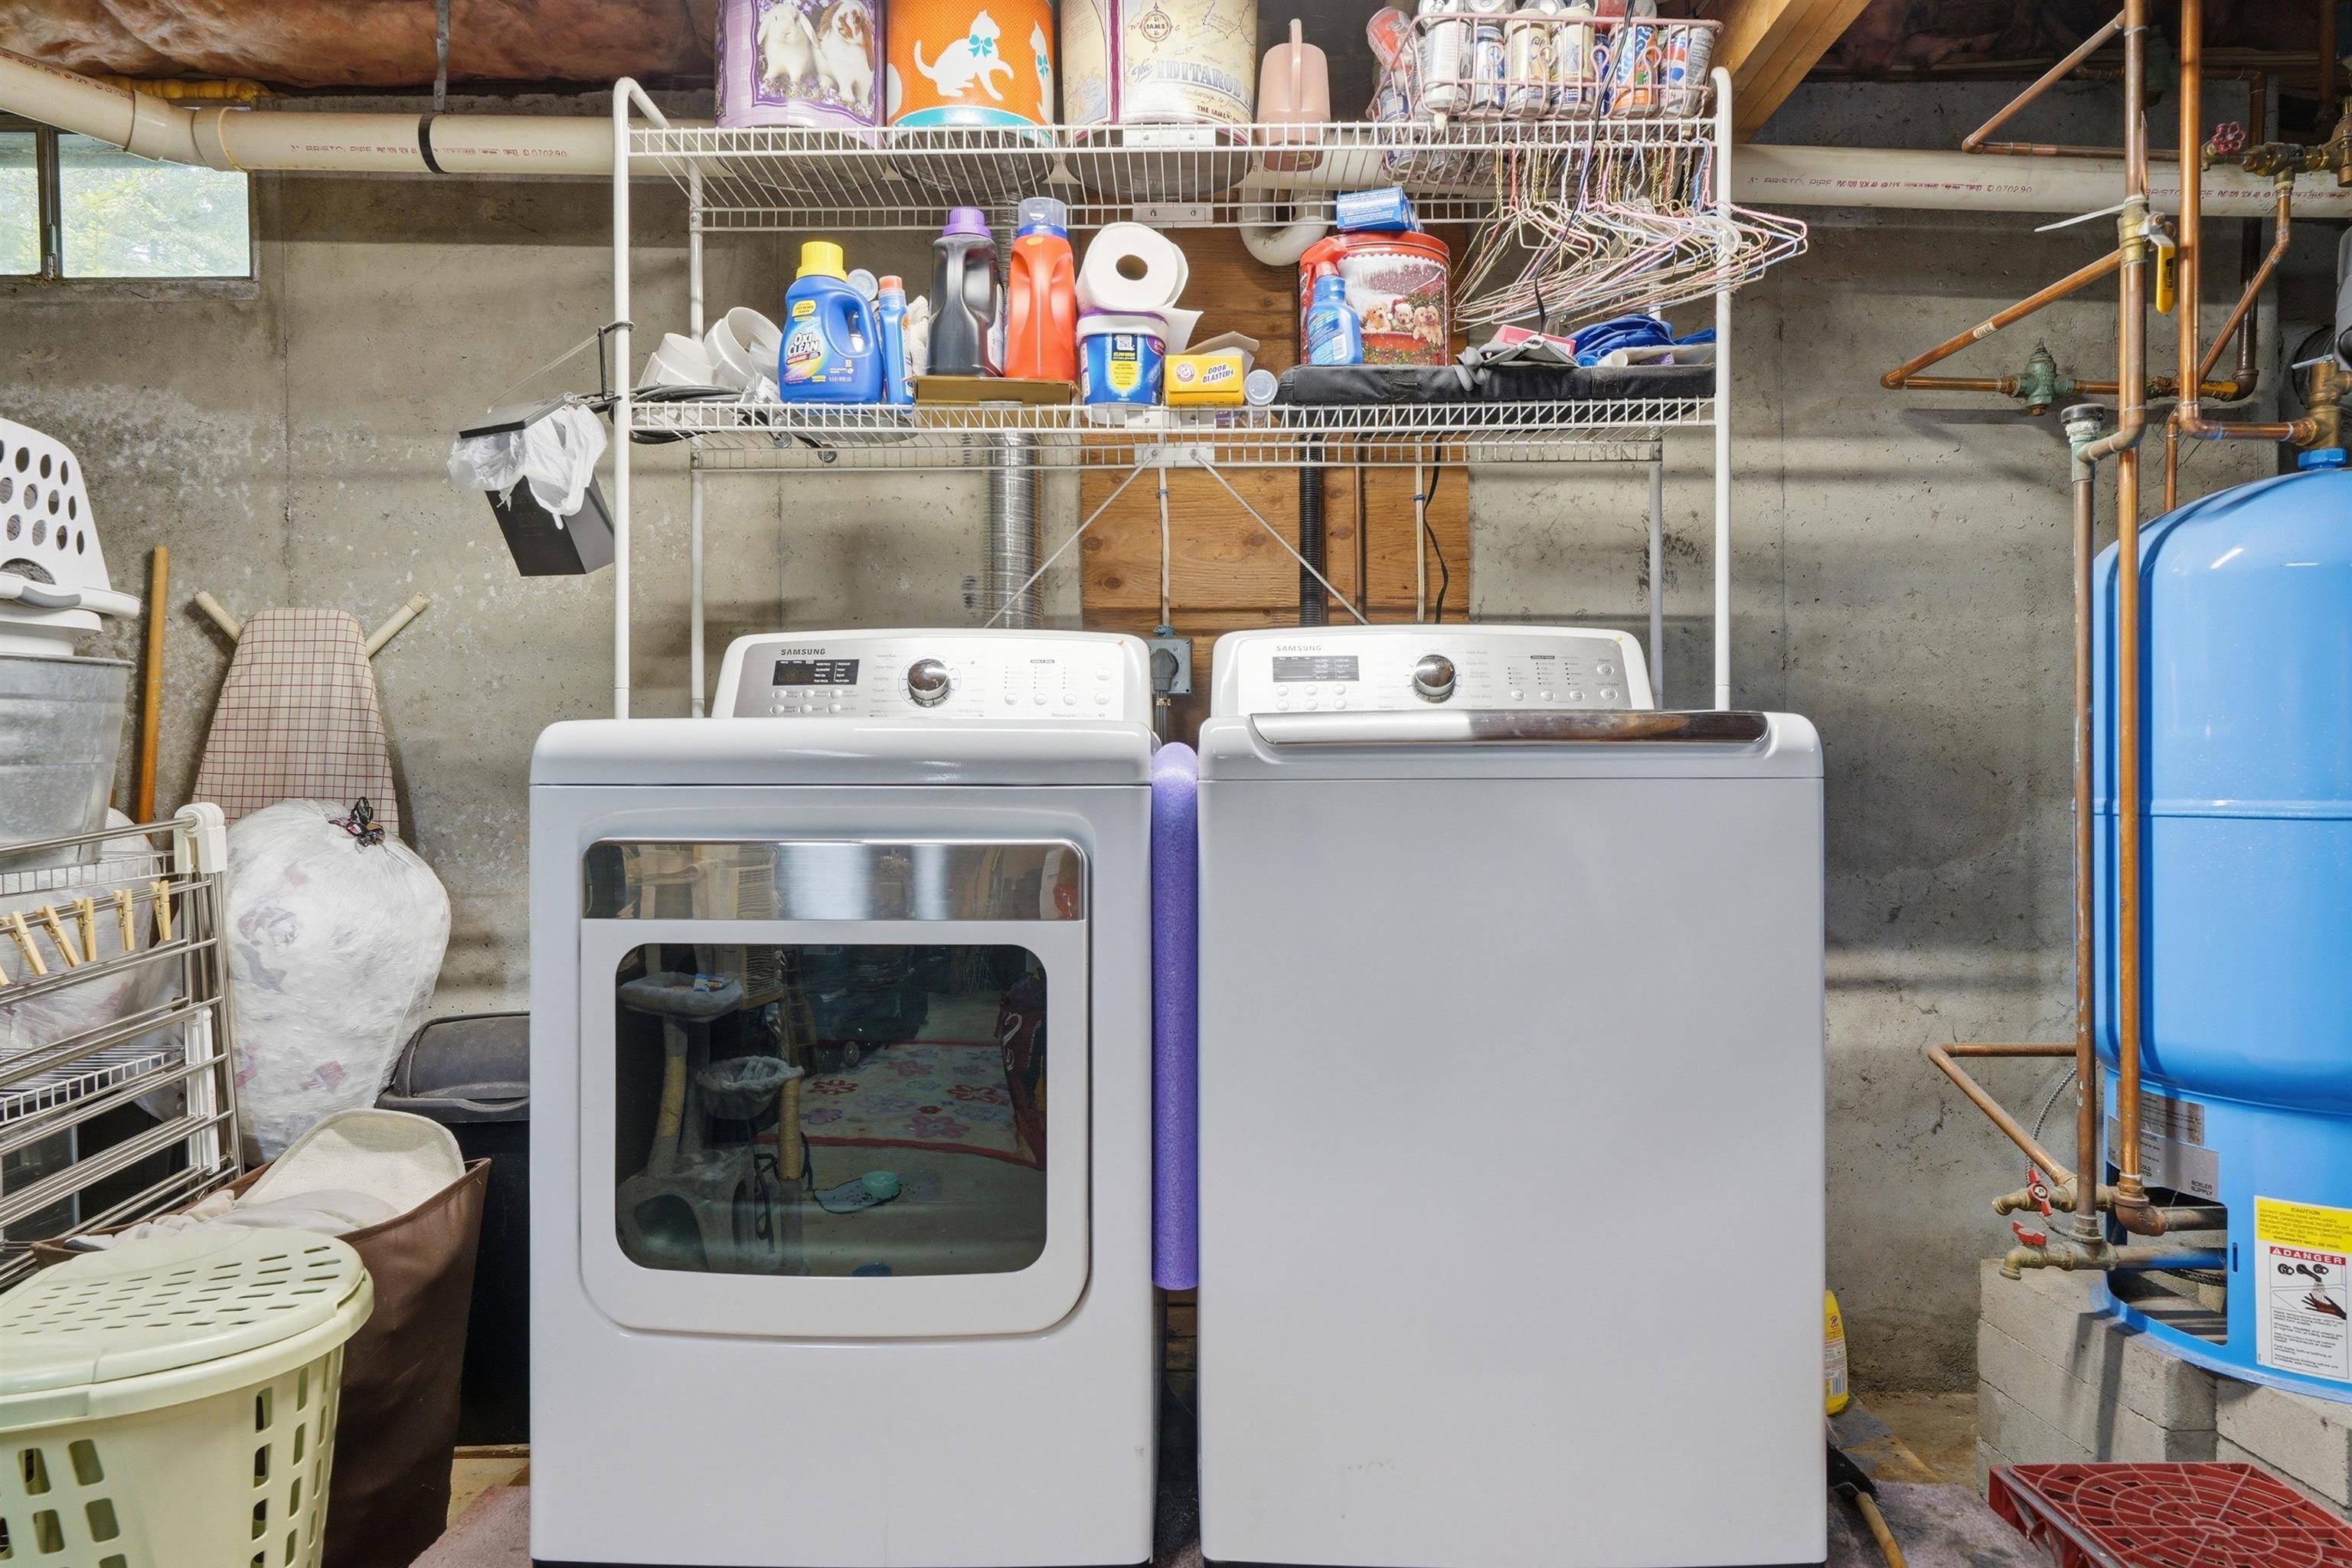
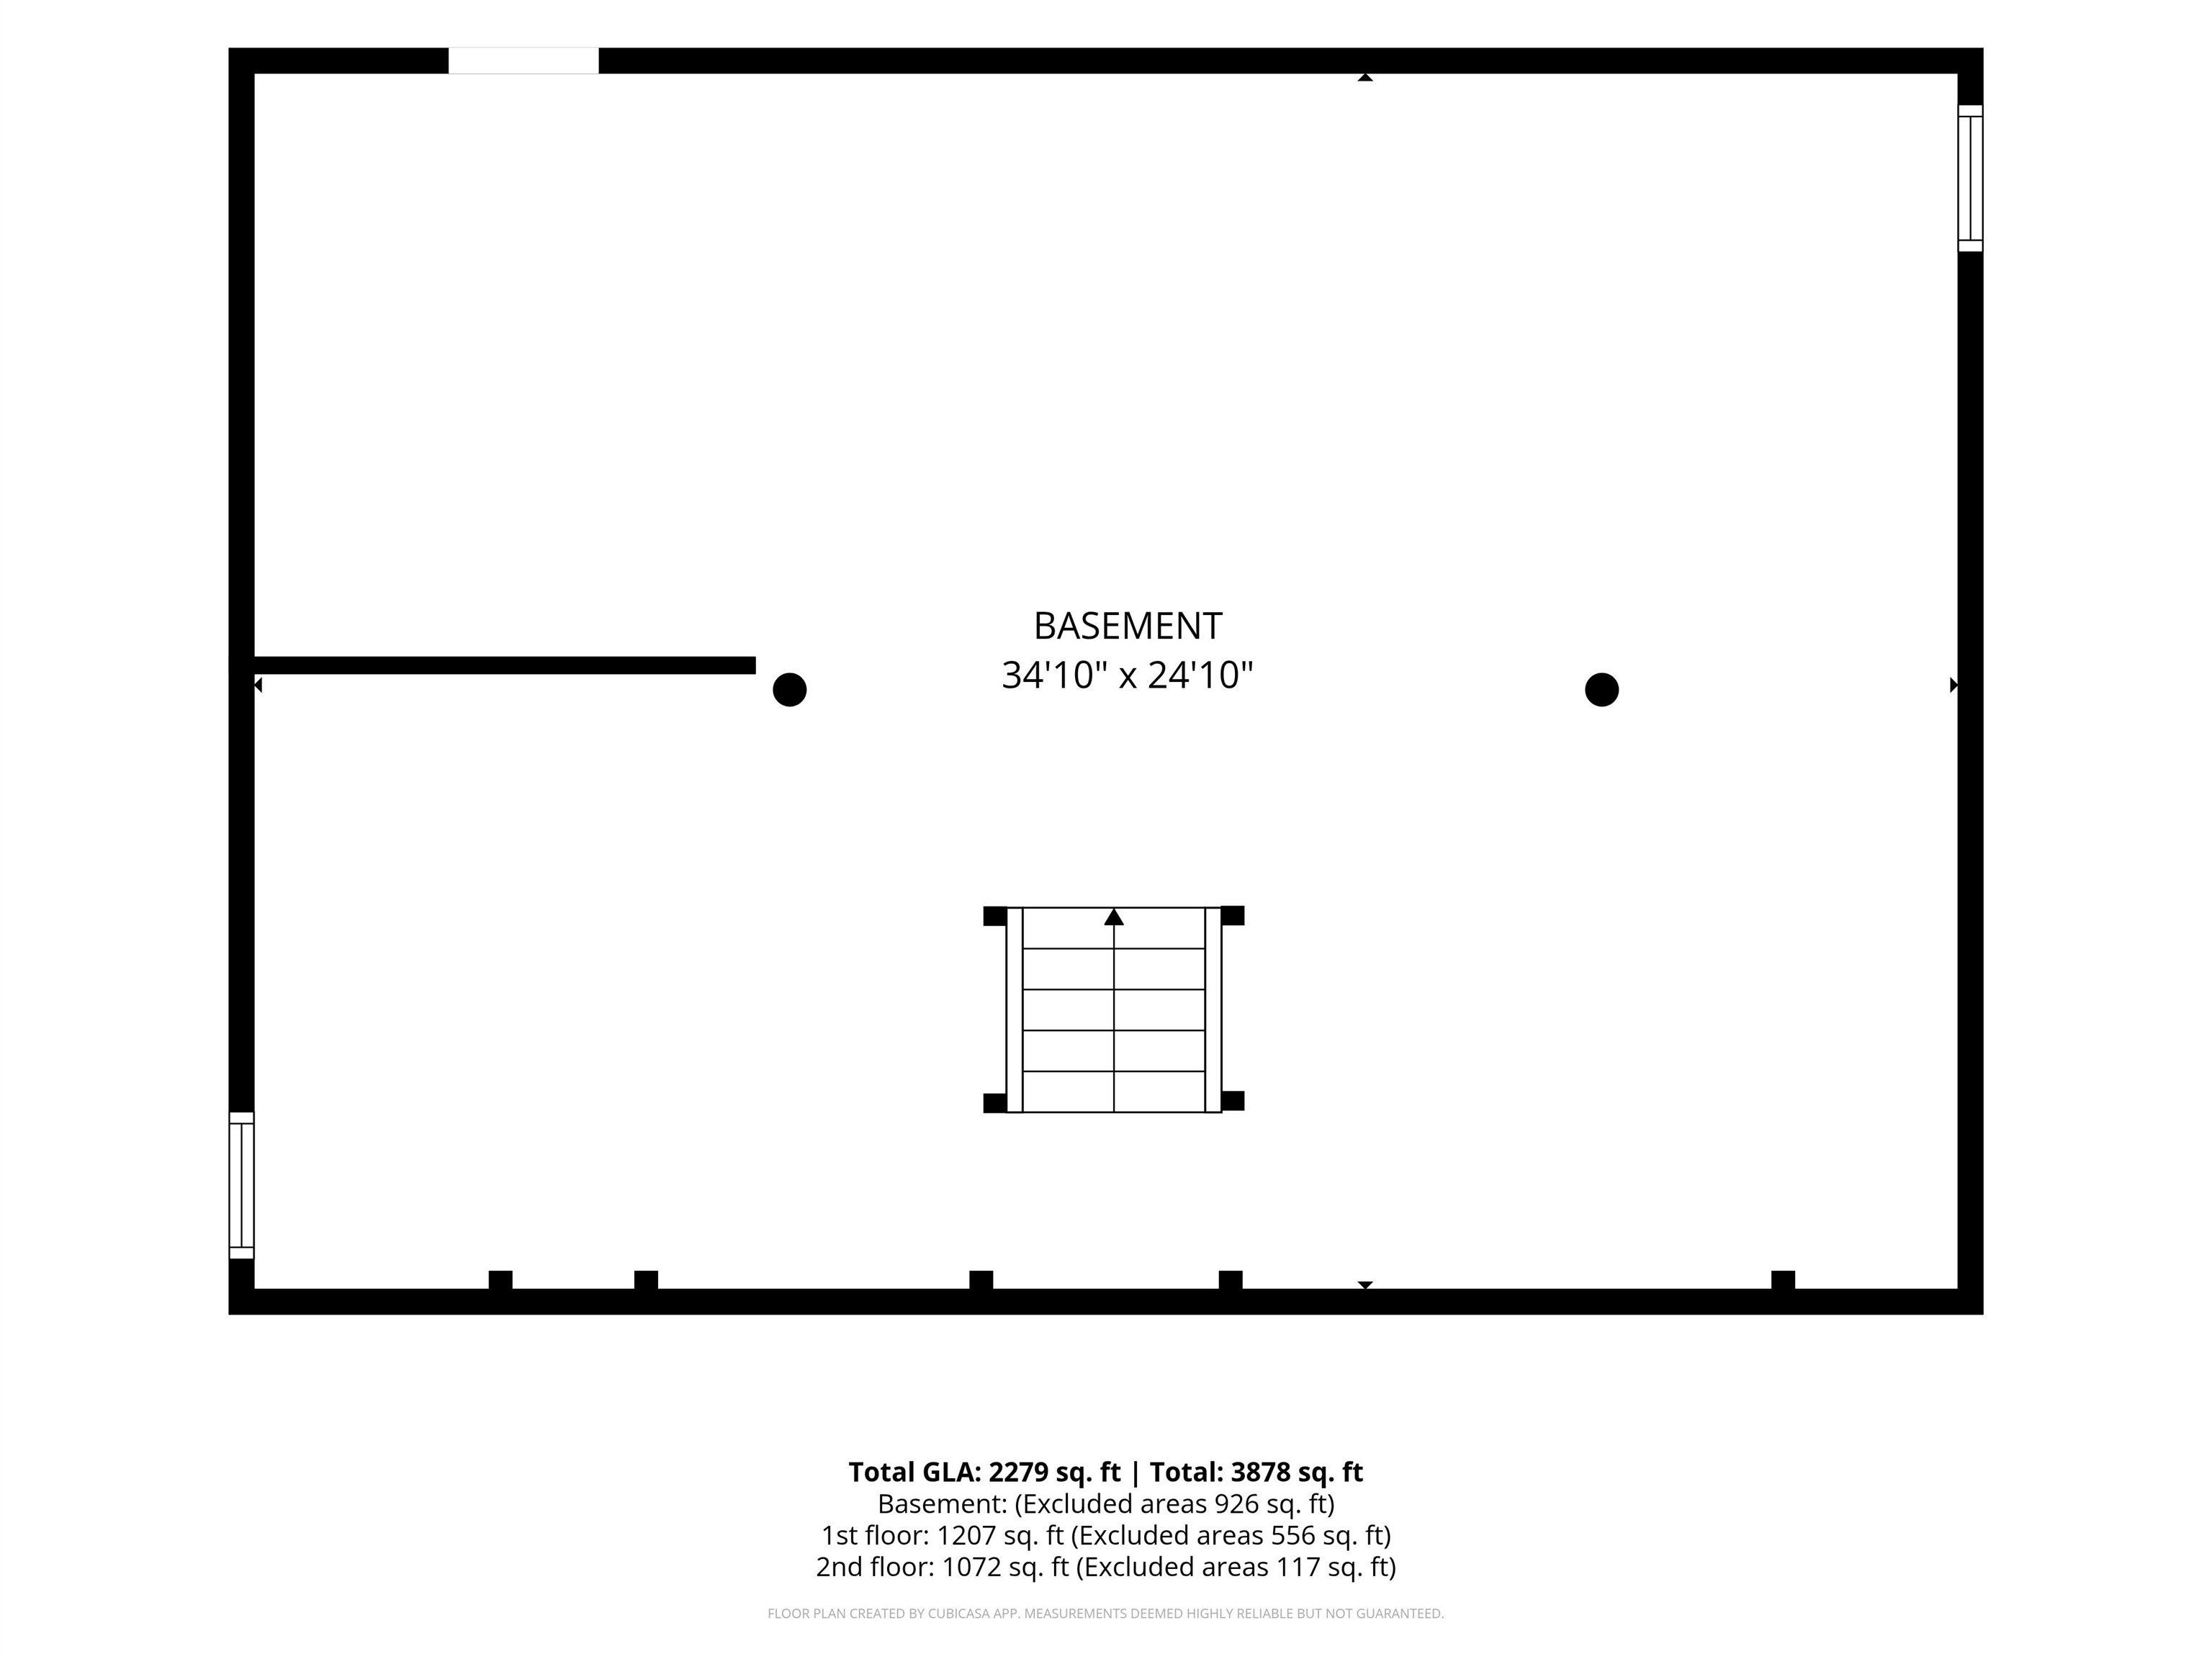
Washer and dryer in lower level
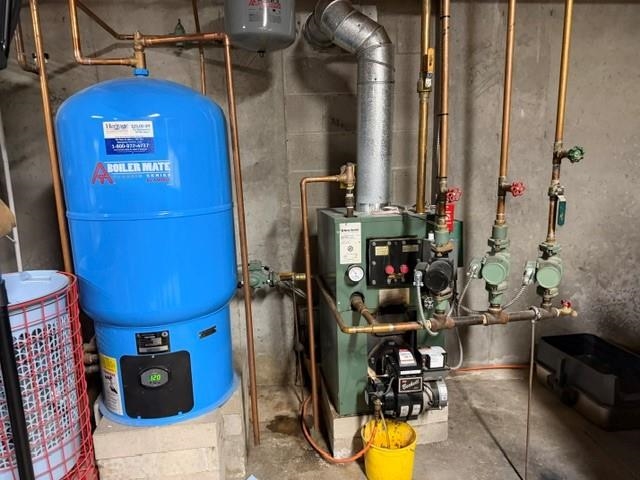
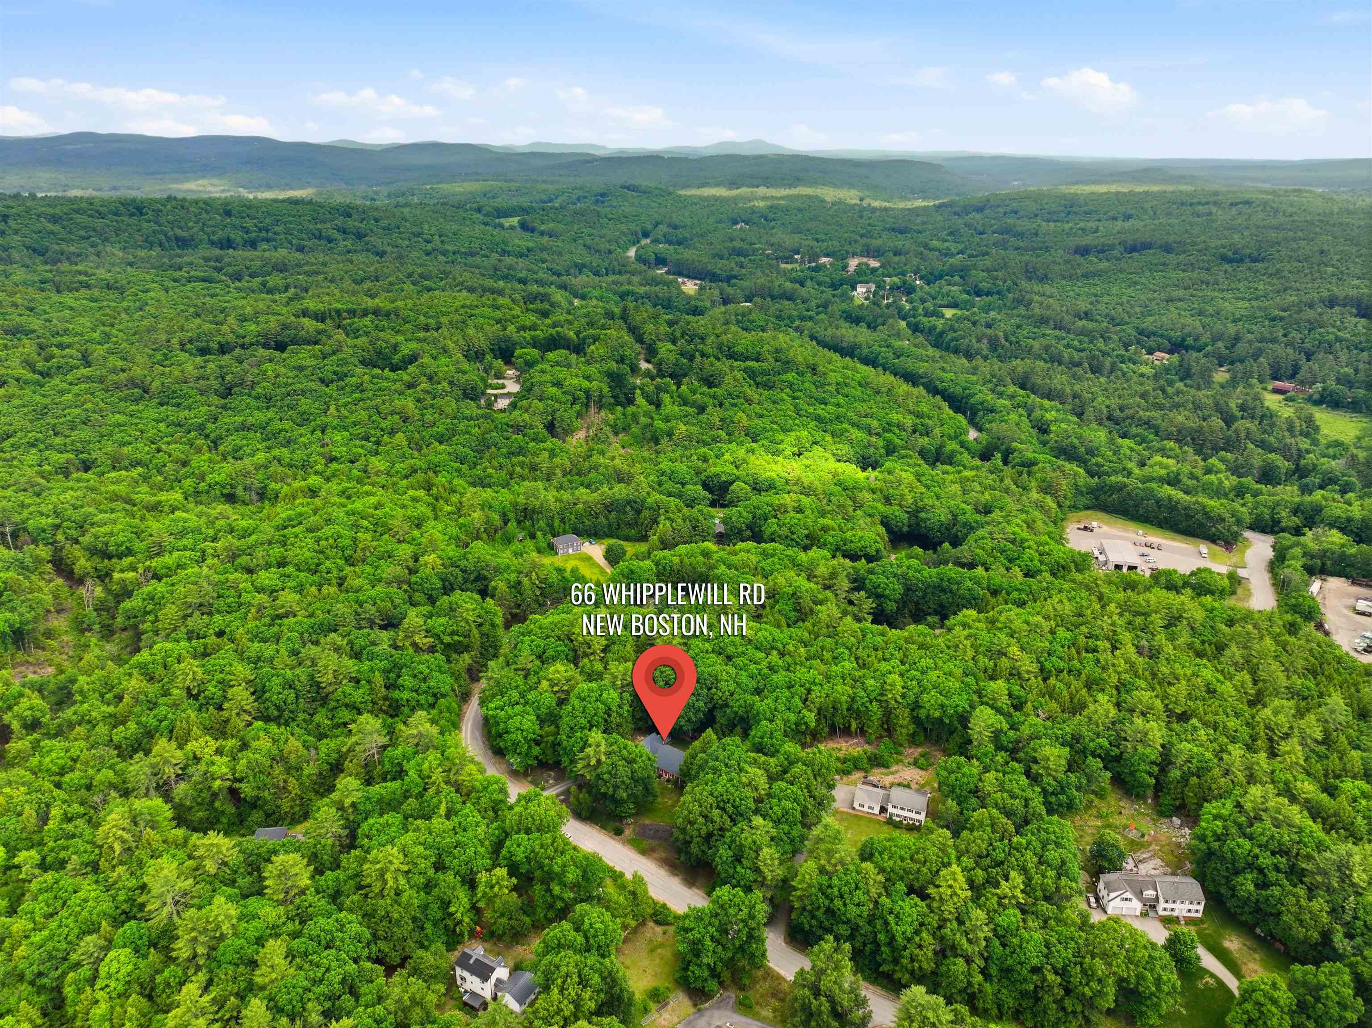
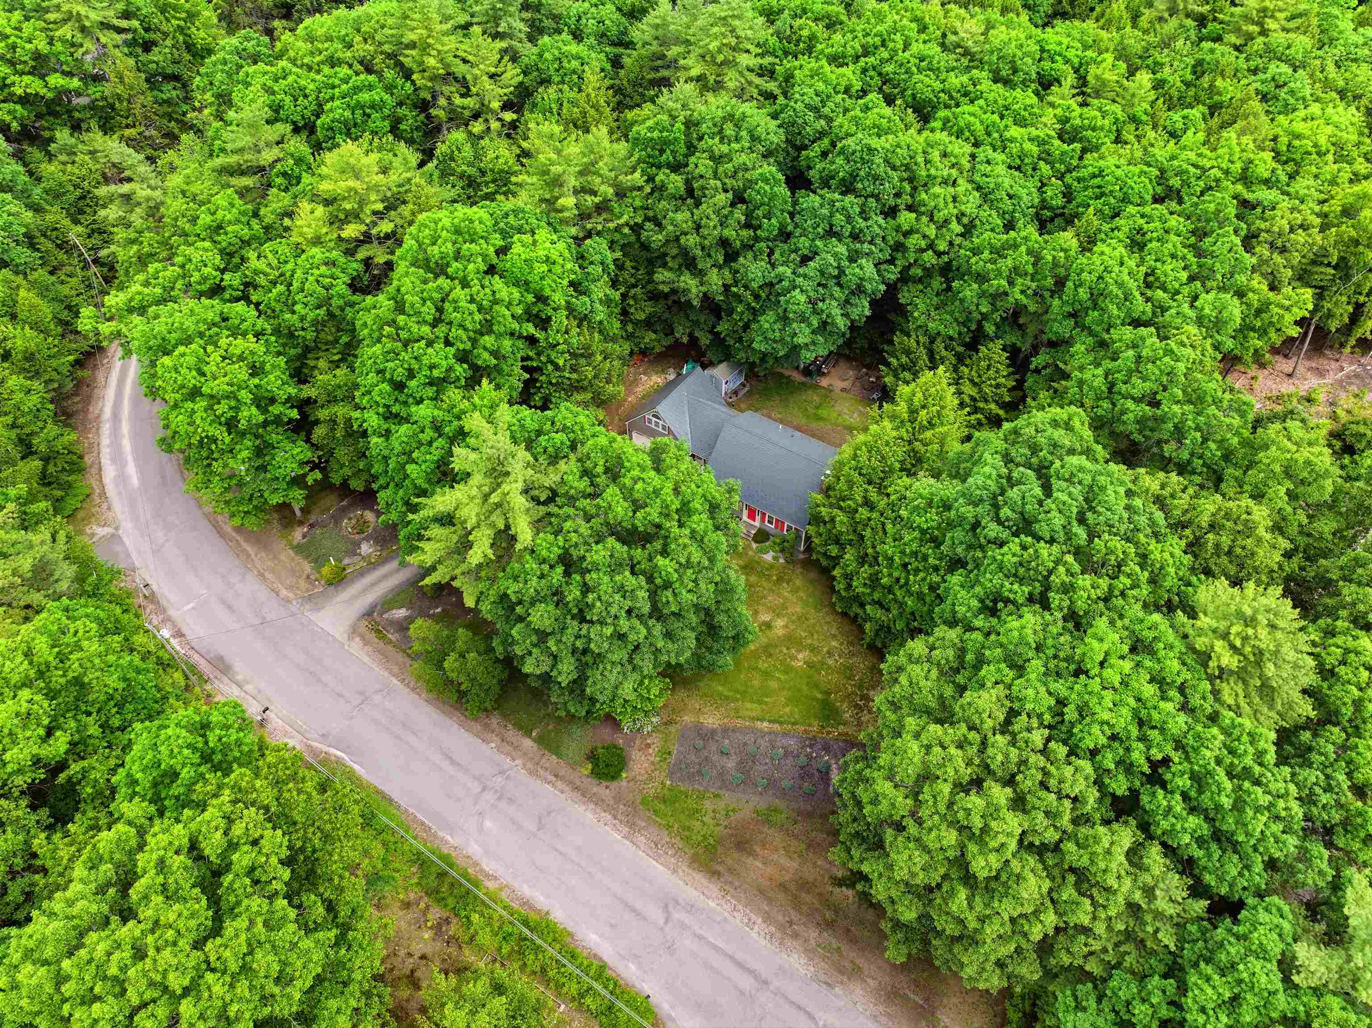
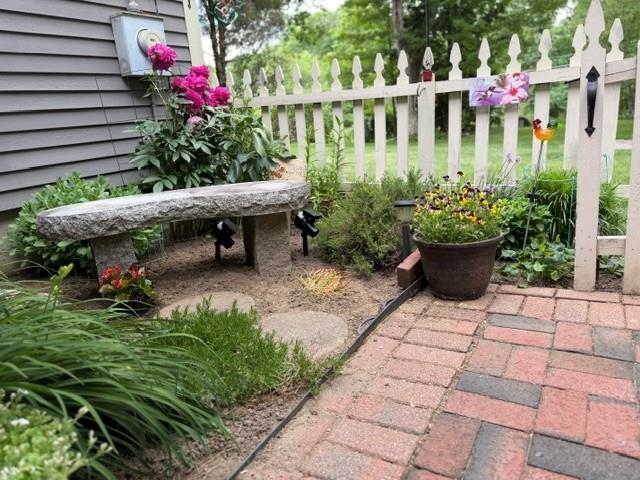

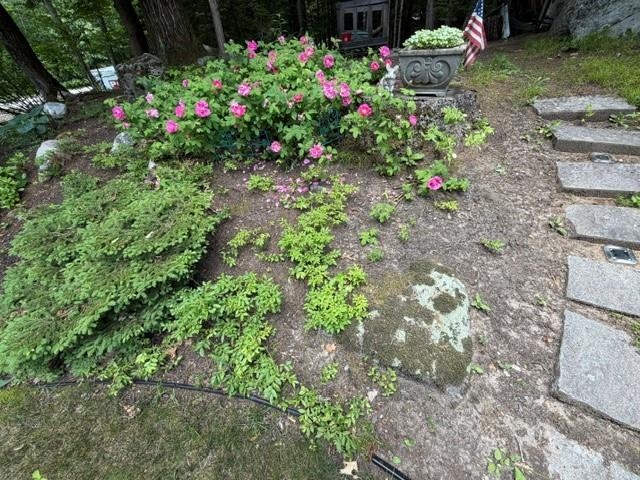
To see this Listing
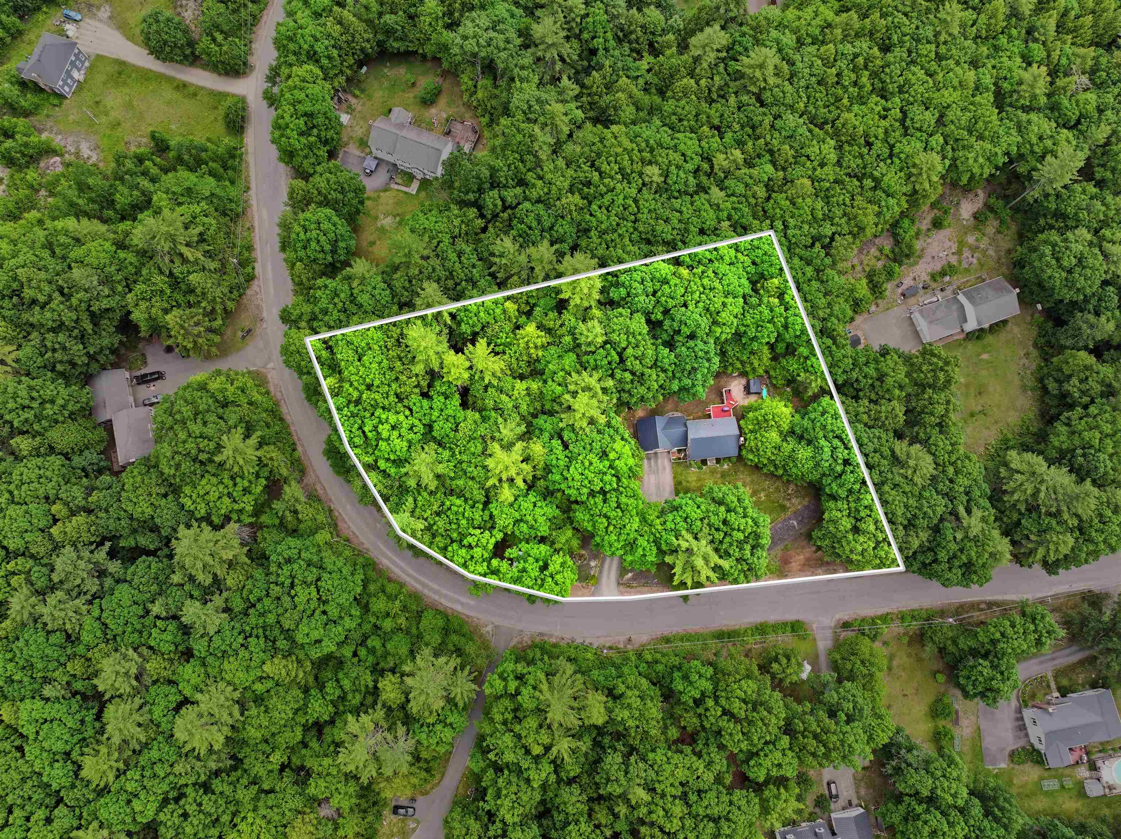
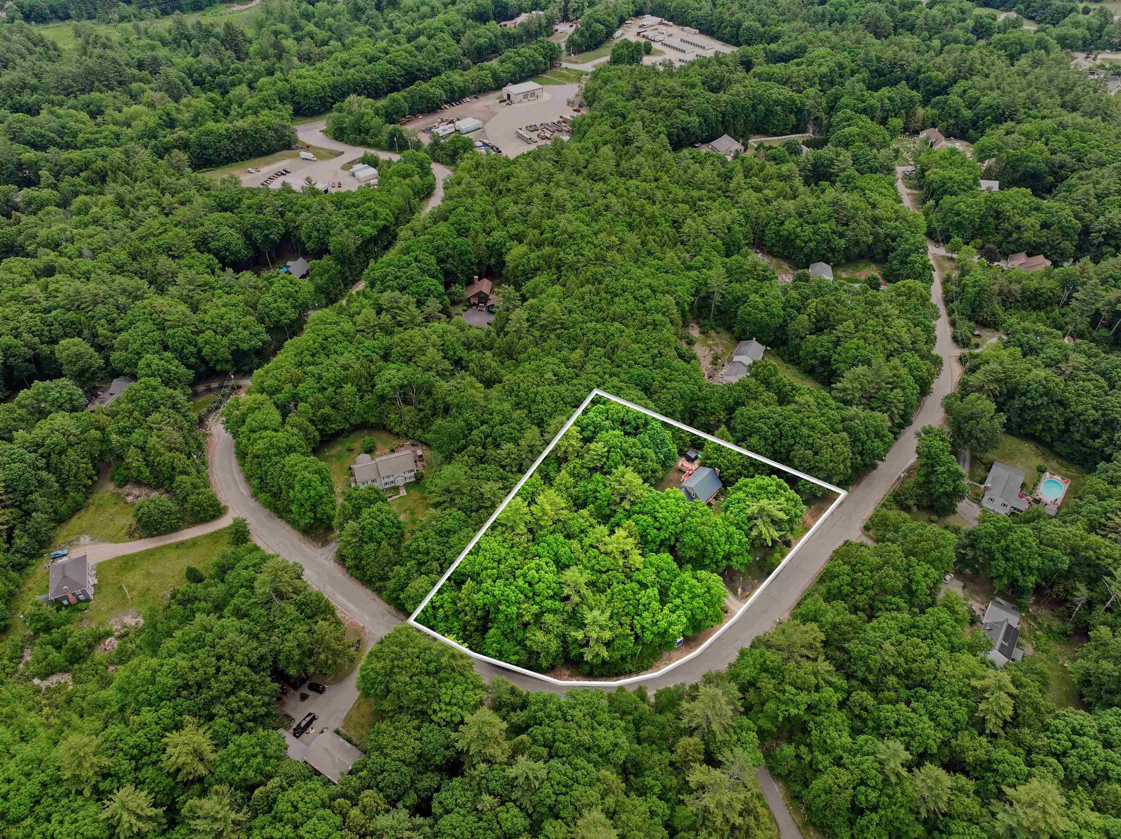
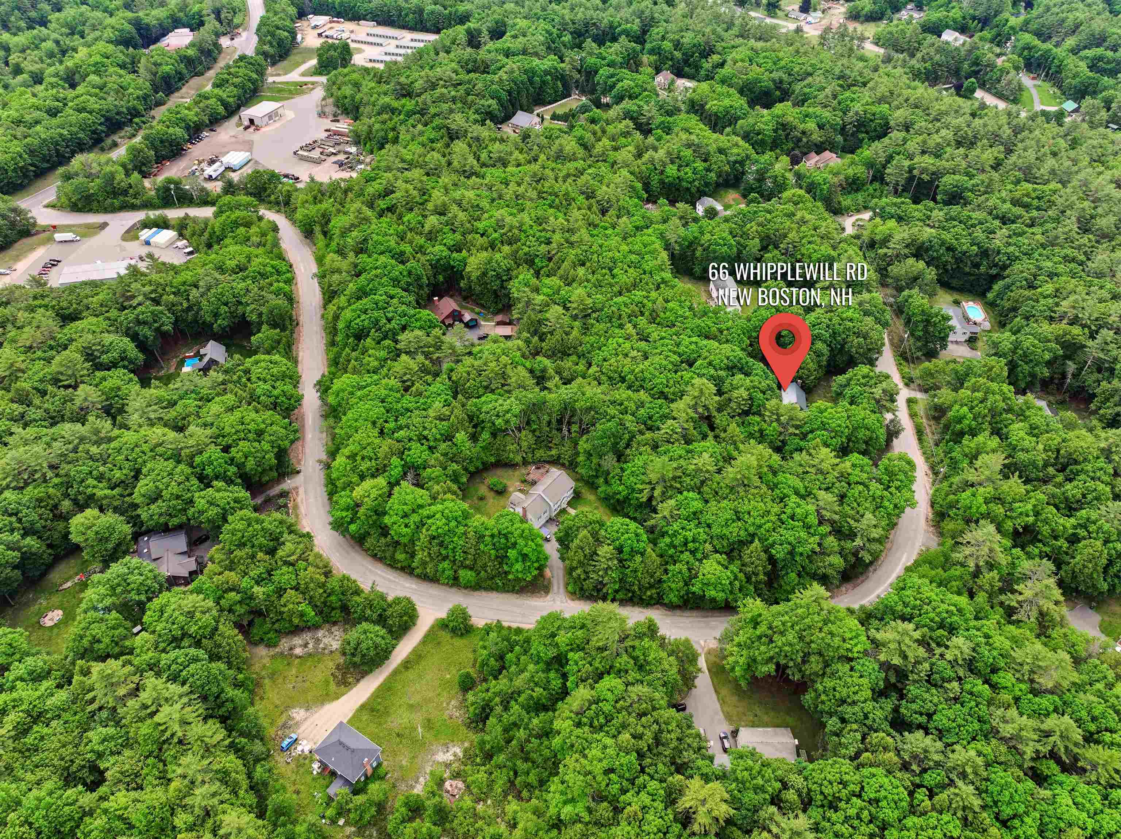
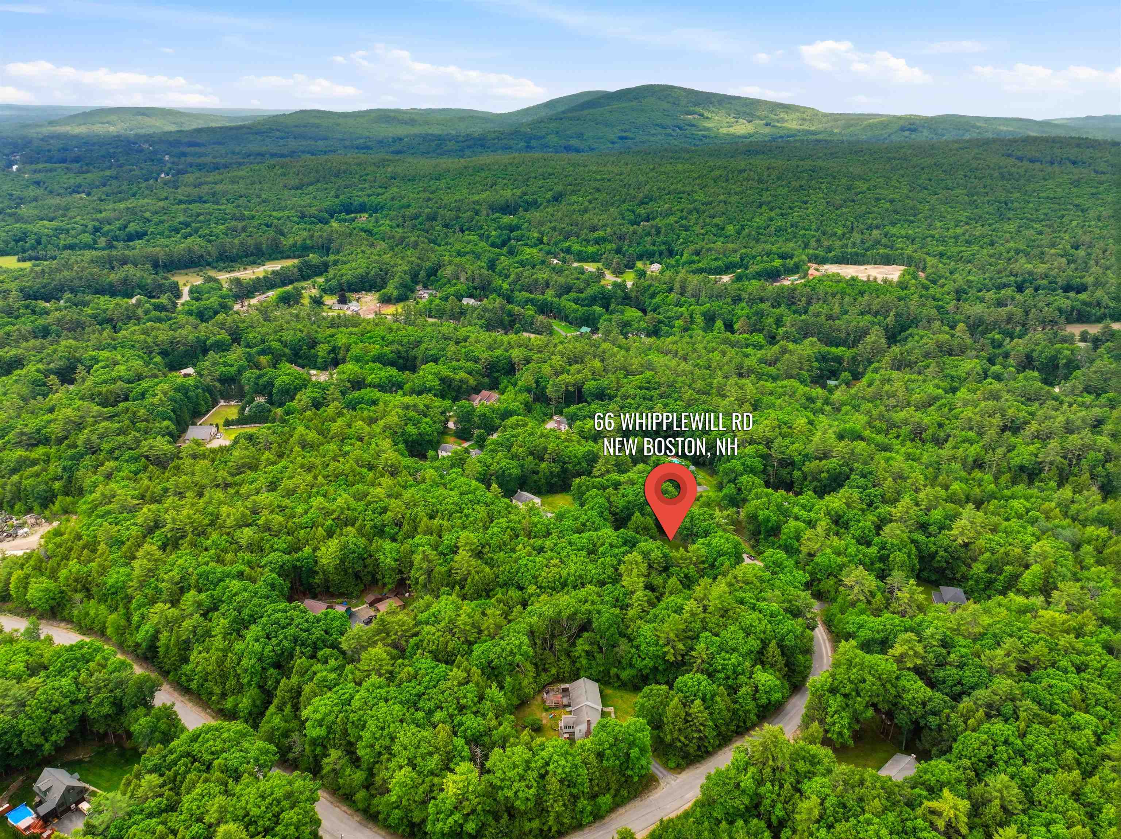
Address: 66 Whipplewill Road New Boston NH
Listed by Tami Pelletier LAER Realty Partners/Goffstown
Description:
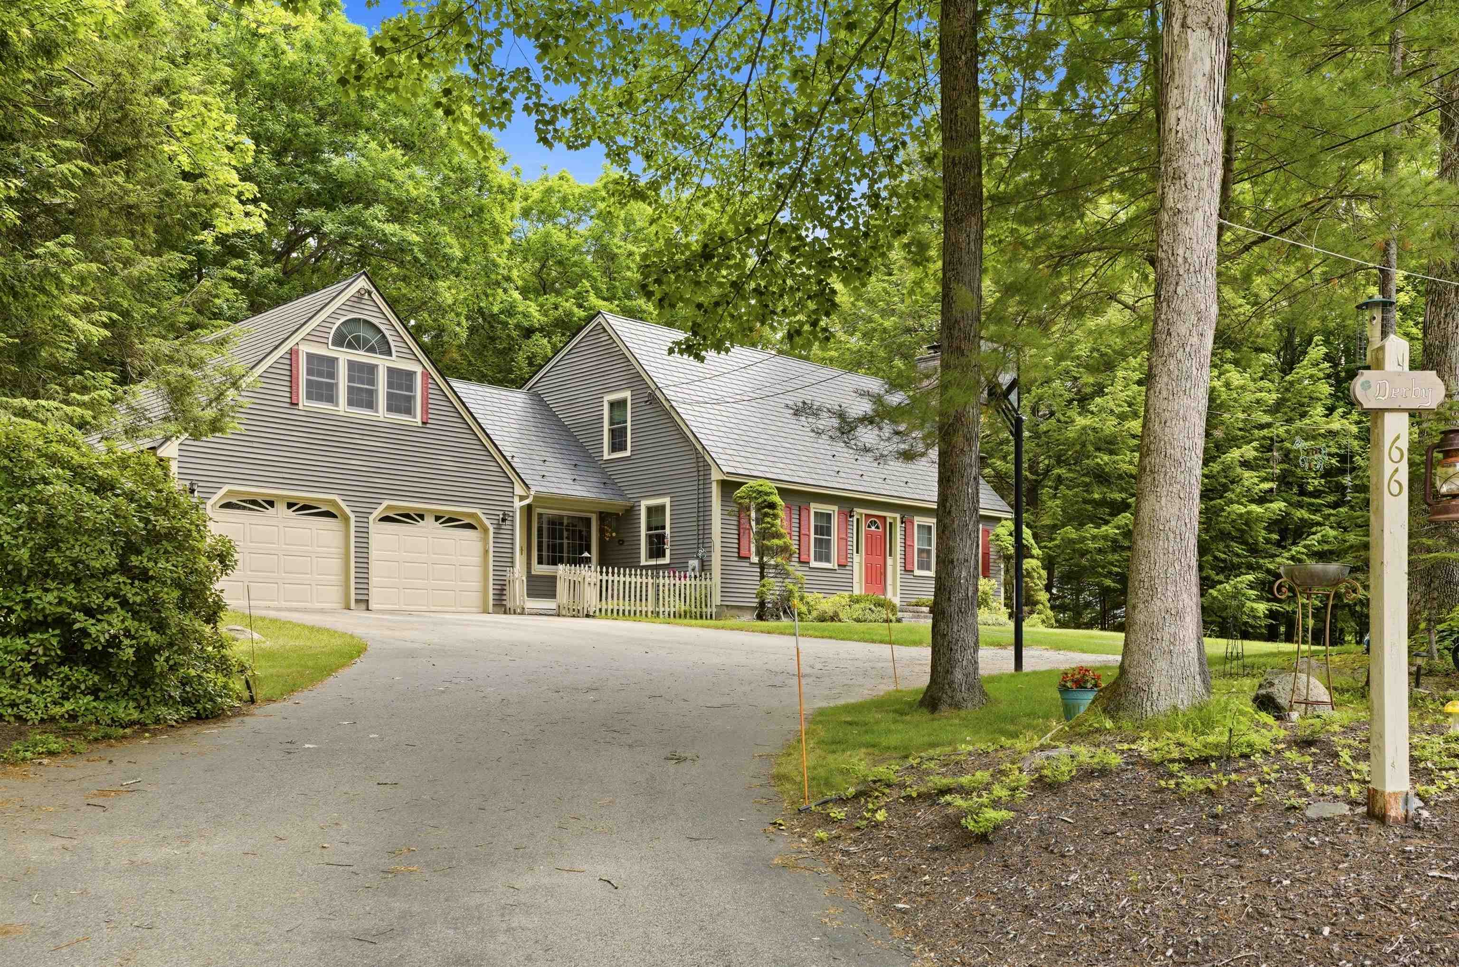
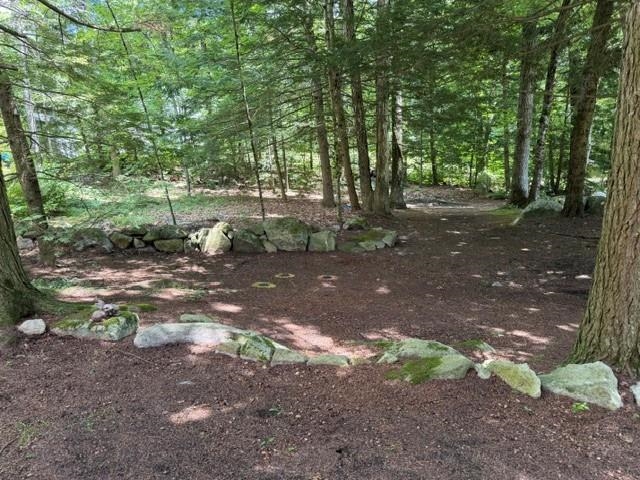
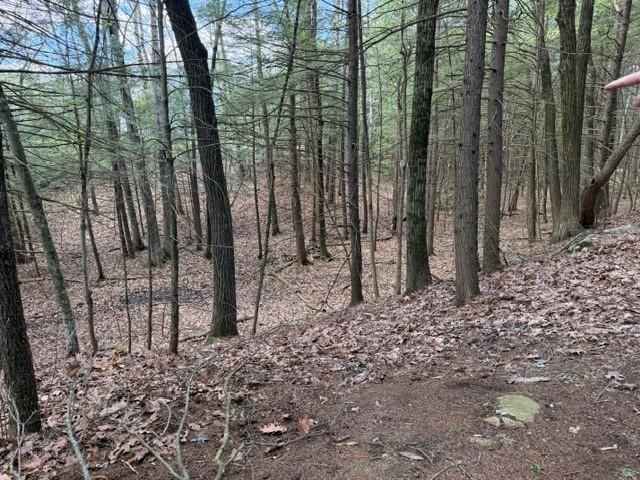
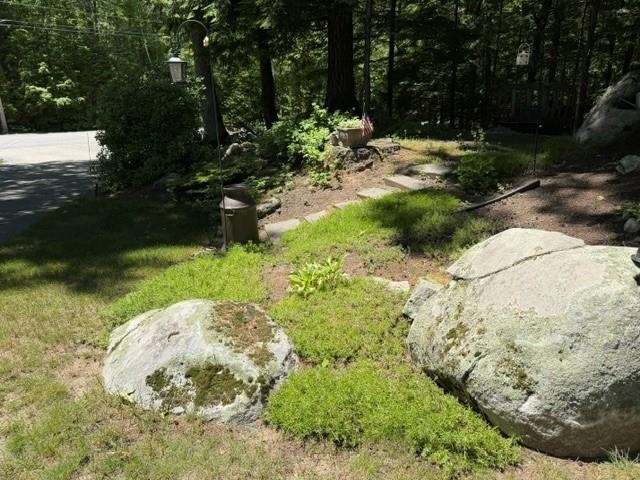
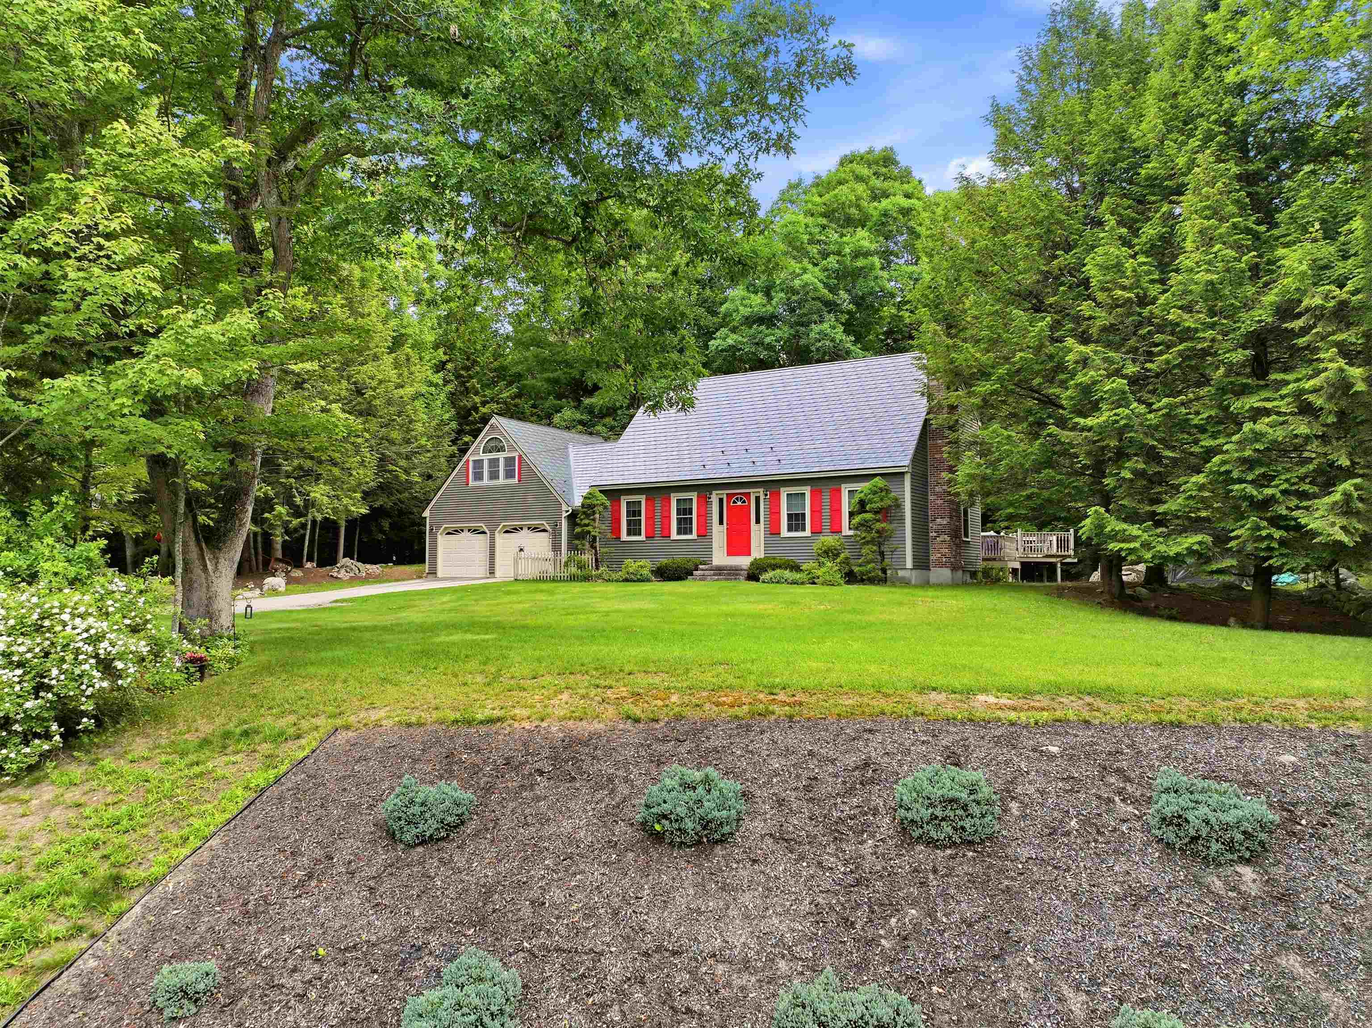
Whether you're just starting out or looking to downsize, this inviting Cape offers comfort and flexibility that can adapt easily to your needs. The front-to-back living room features a brick hearth with a cozy woodstove and slider leading to the back deck--an ideal setup for effortless indoor/outdoor entertaining. The formal dining room showcases wood floors with an opening looking into the kitchen, where granite counters, newer appliances, and tile flooring create a bright, functional workspace. A first-floor bonus room/den adds versatility, with stairs leading to an additional finished room above the garage, perfect for a home office, studio, or guest space. The nicely wooded backyard provides privacy, with multiple access points for added parking and storage options. Additional improvements include Andersen replacement windows in the main house, a newer Interlock Metal roof, and an updated Furnace, giving you long-term efficiency and peace of mind. Located in an exceptional neighborhood with easy commutability, this home checks all the boxes for convenience and livability.
Listed by Tami Pelletier LAER Realty Partners/Goffstown
Description:
Whether you're just starting out or looking to downsize, this inviting Cape offers comfort and flexibility that can adapt easily to your needs. The front-to-back living room features a brick hearth with a cozy woodstove and slider leading to the back deck--an ideal setup for effortless indoor/outdoor entertaining. The formal dining room showcases wood floors with an opening looking into the kitchen, where granite counters, newer appliances, and tile flooring create a bright, functional workspace. A first-floor bonus room/den adds versatility, with stairs leading to an additional finished room above the garage, perfect for a home office, studio, or guest space. The nicely wooded backyard provides privacy, with multiple access points for added parking and storage options. Additional improvements include Andersen replacement windows in the main house, a newer Interlock Metal roof, and an updated Furnace, giving you long-term efficiency and peace of mind. Located in an exceptional neighborhood with easy commutability, this home checks all the boxes for convenience and livability.
Room Information:
Total Rooms: 8
Total Baths: 2
Flooring: Carpet | Tile | Wood
Full Baths: 1
1/2 Baths: 1
Bedrooms: 3
Total Baths: 2
Flooring: Carpet | Tile | Wood
Full Baths: 1
1/2 Baths: 1
Bedrooms: 3
Basement: Bulkhead | Concrete Floor | Full | Interior Stairs | Storage Space | Unfinished
Construction Information:
Year Built: 1990
Type: Clapboard Exterior
Type: Clapboard Exterior
Building Info
Finished Sq.Ft.: 2170
Above Grade Sq.Ft.: 2170
Below Grade Sq.Ft.: 0
Apx Below Grade Unfinished Sq.Ft.: 0
Exterior Info
Style: Cape | w/Addition
Roof: Metal | Other Shingle
Utilities
Electric: 200+ Amp Service | Circuit Breaker(s)
Water: Drilled Well | On-Site Well Exists
Sewer: On-Site Septic Exists | Septic Design Available | Septic
Land Description:
Subdivision
Lot size: 2.1 acres
Zoned: RA
Surveyed: Unk
Flood Zone: No
Seasonal: No
Road Frontage: 1032
Driveway: Paved
Additional Information
Docs Available : Deed | Septic Design
Block - 0
Taxes $9,754
Assesed Value Not Reported
Docs Available : Deed | Septic Design
Block - 0
Taxes $9,754
Assesed Value Not Reported
Schools
